






New Home Features
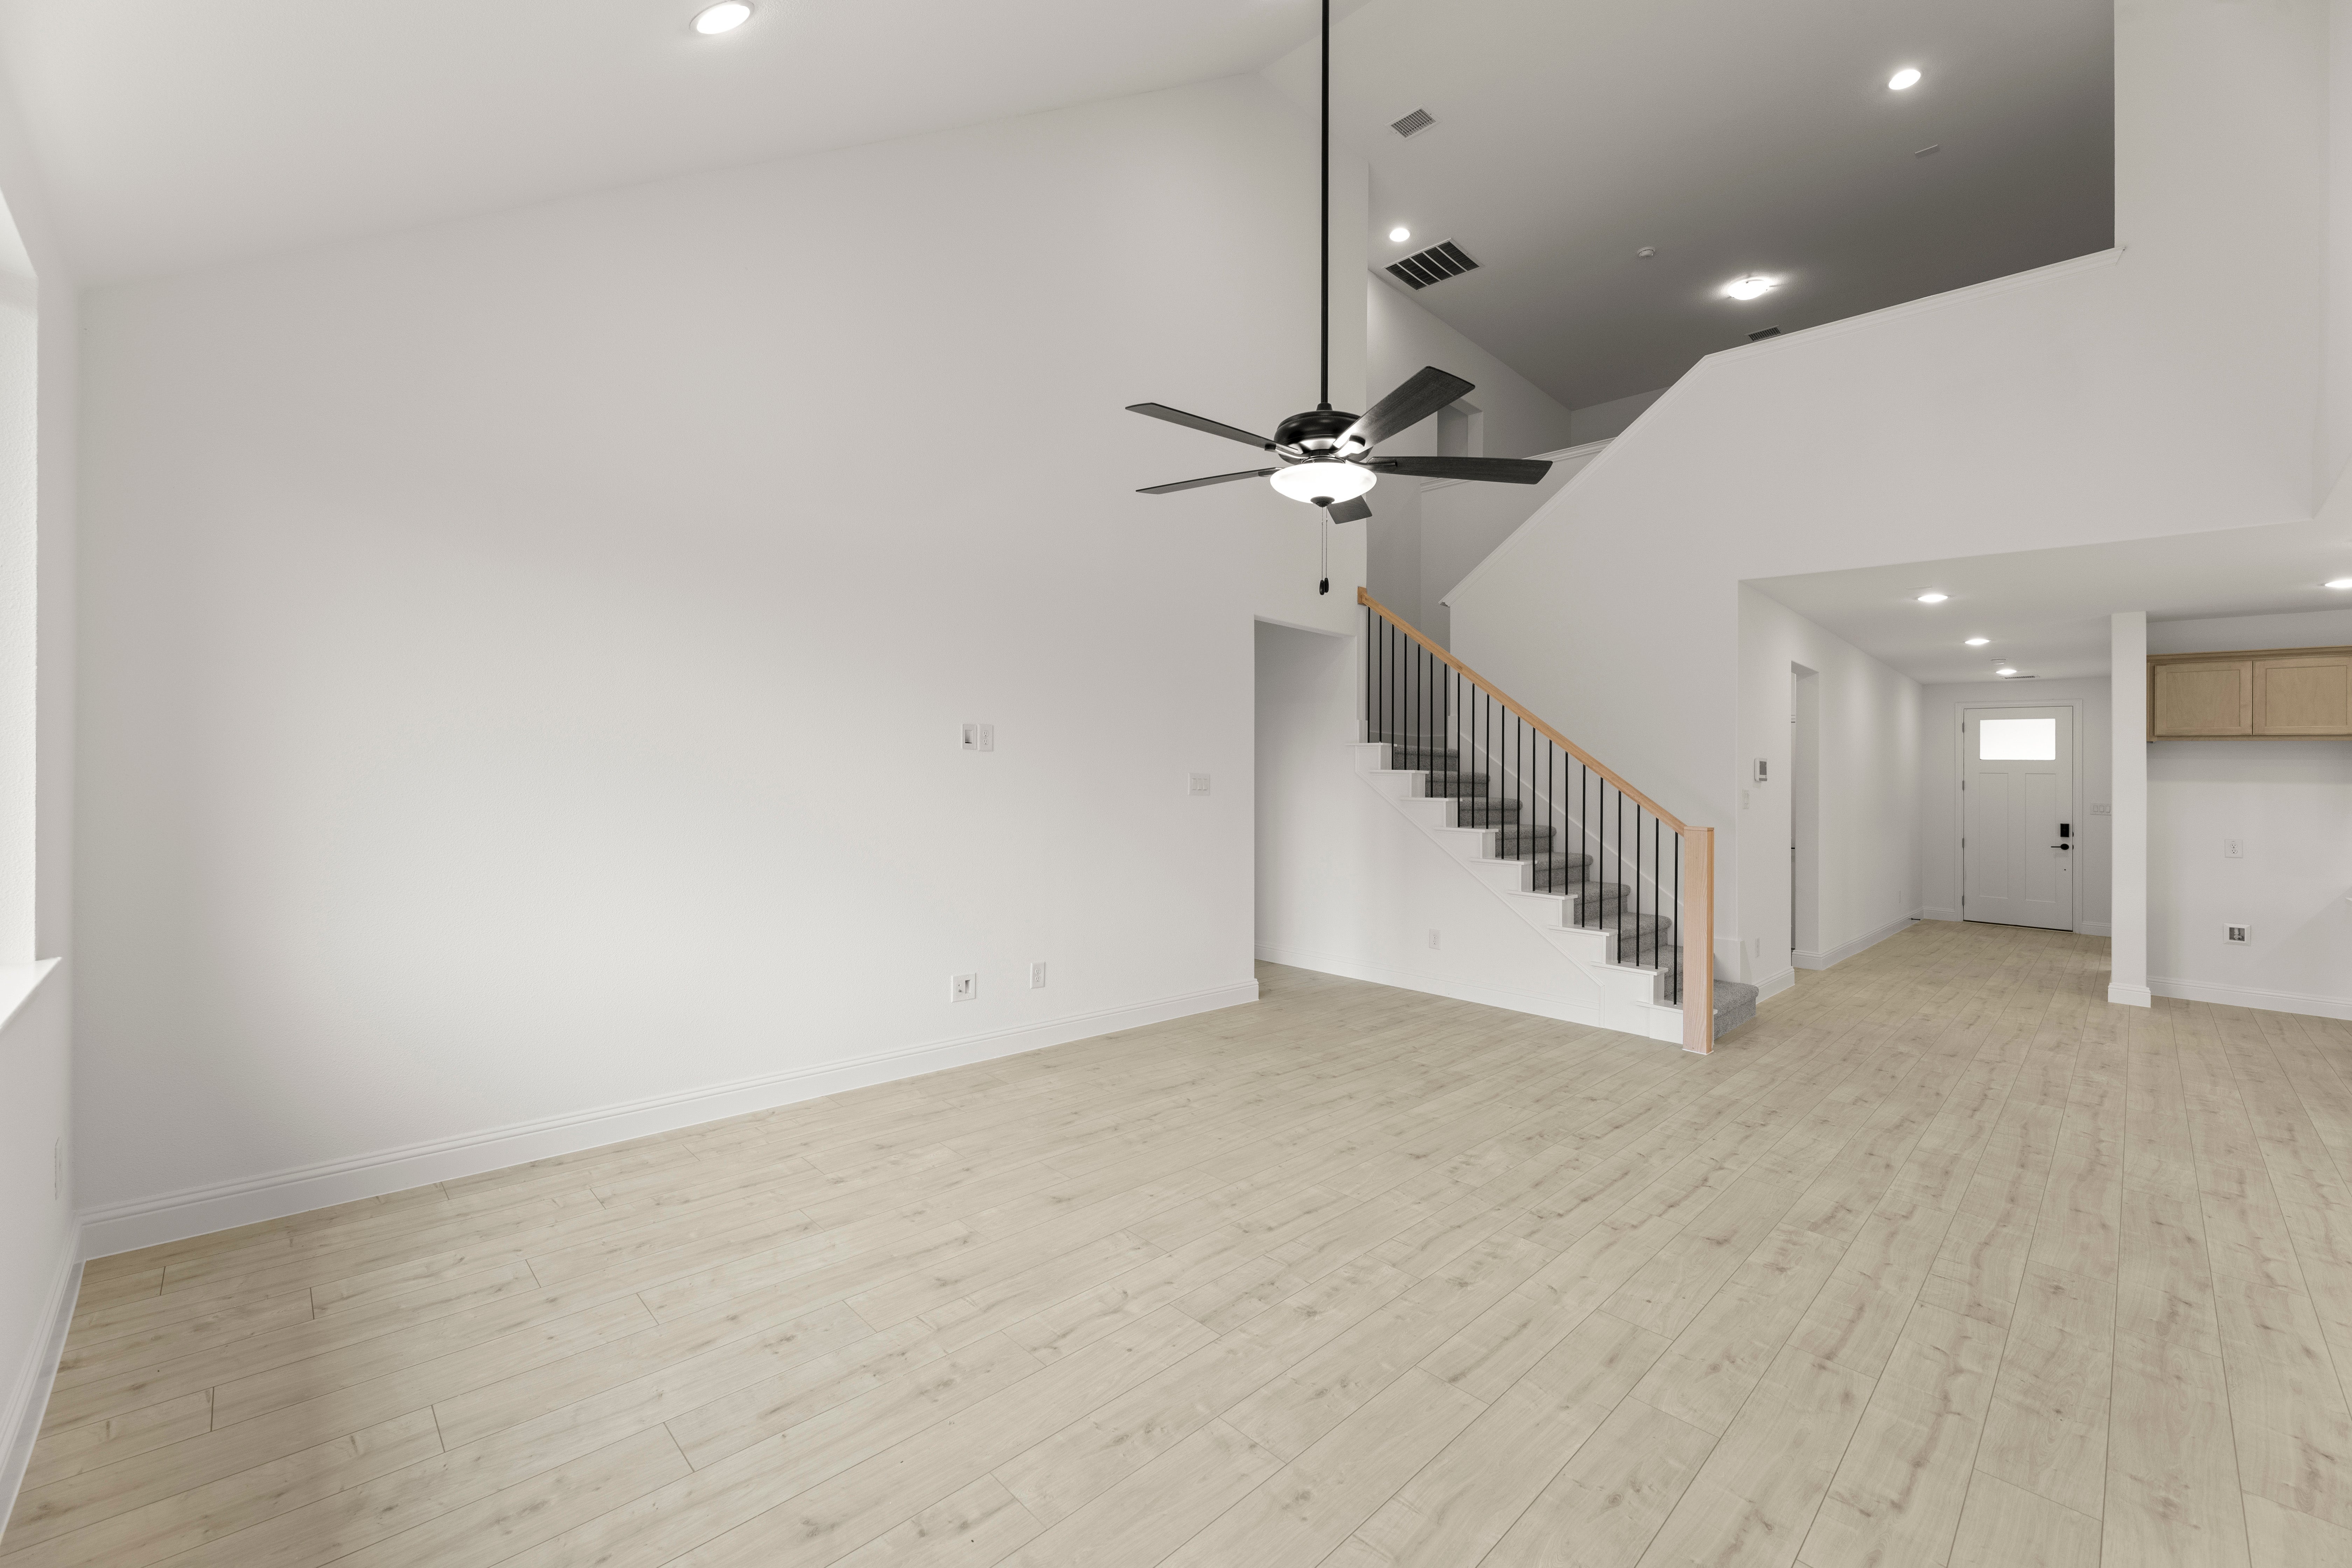
- Two-Story Family Room
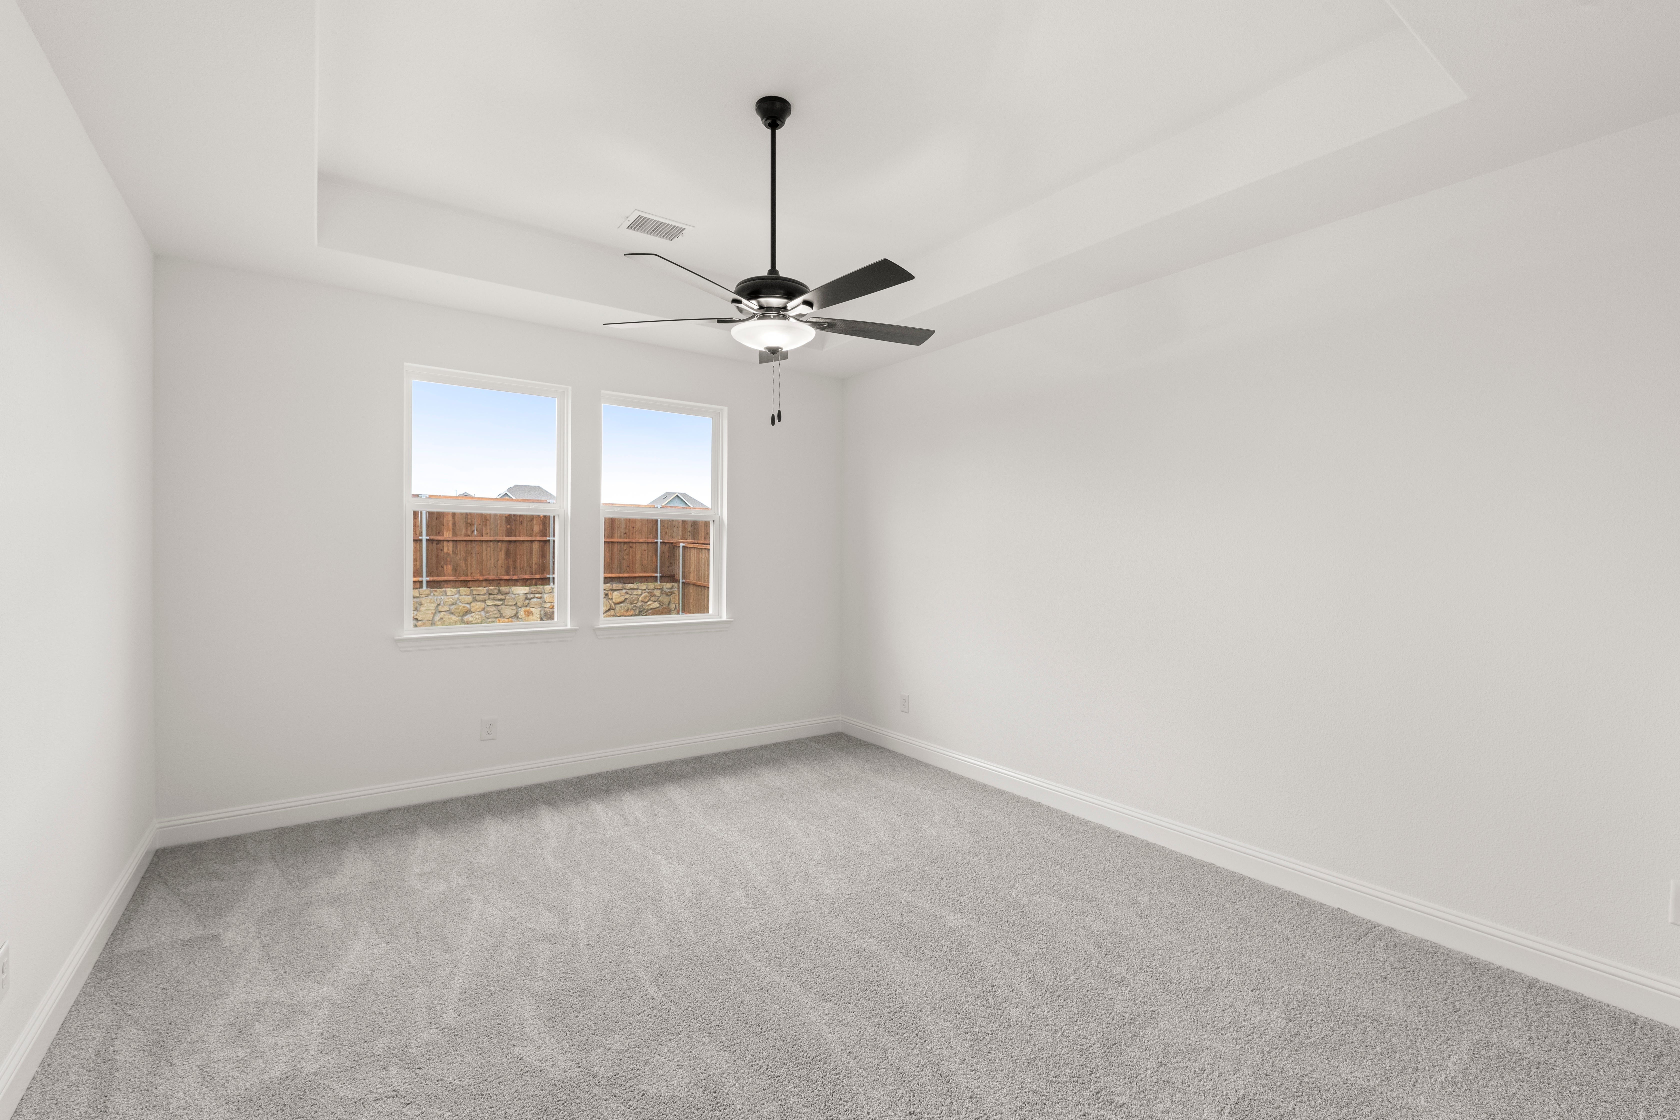
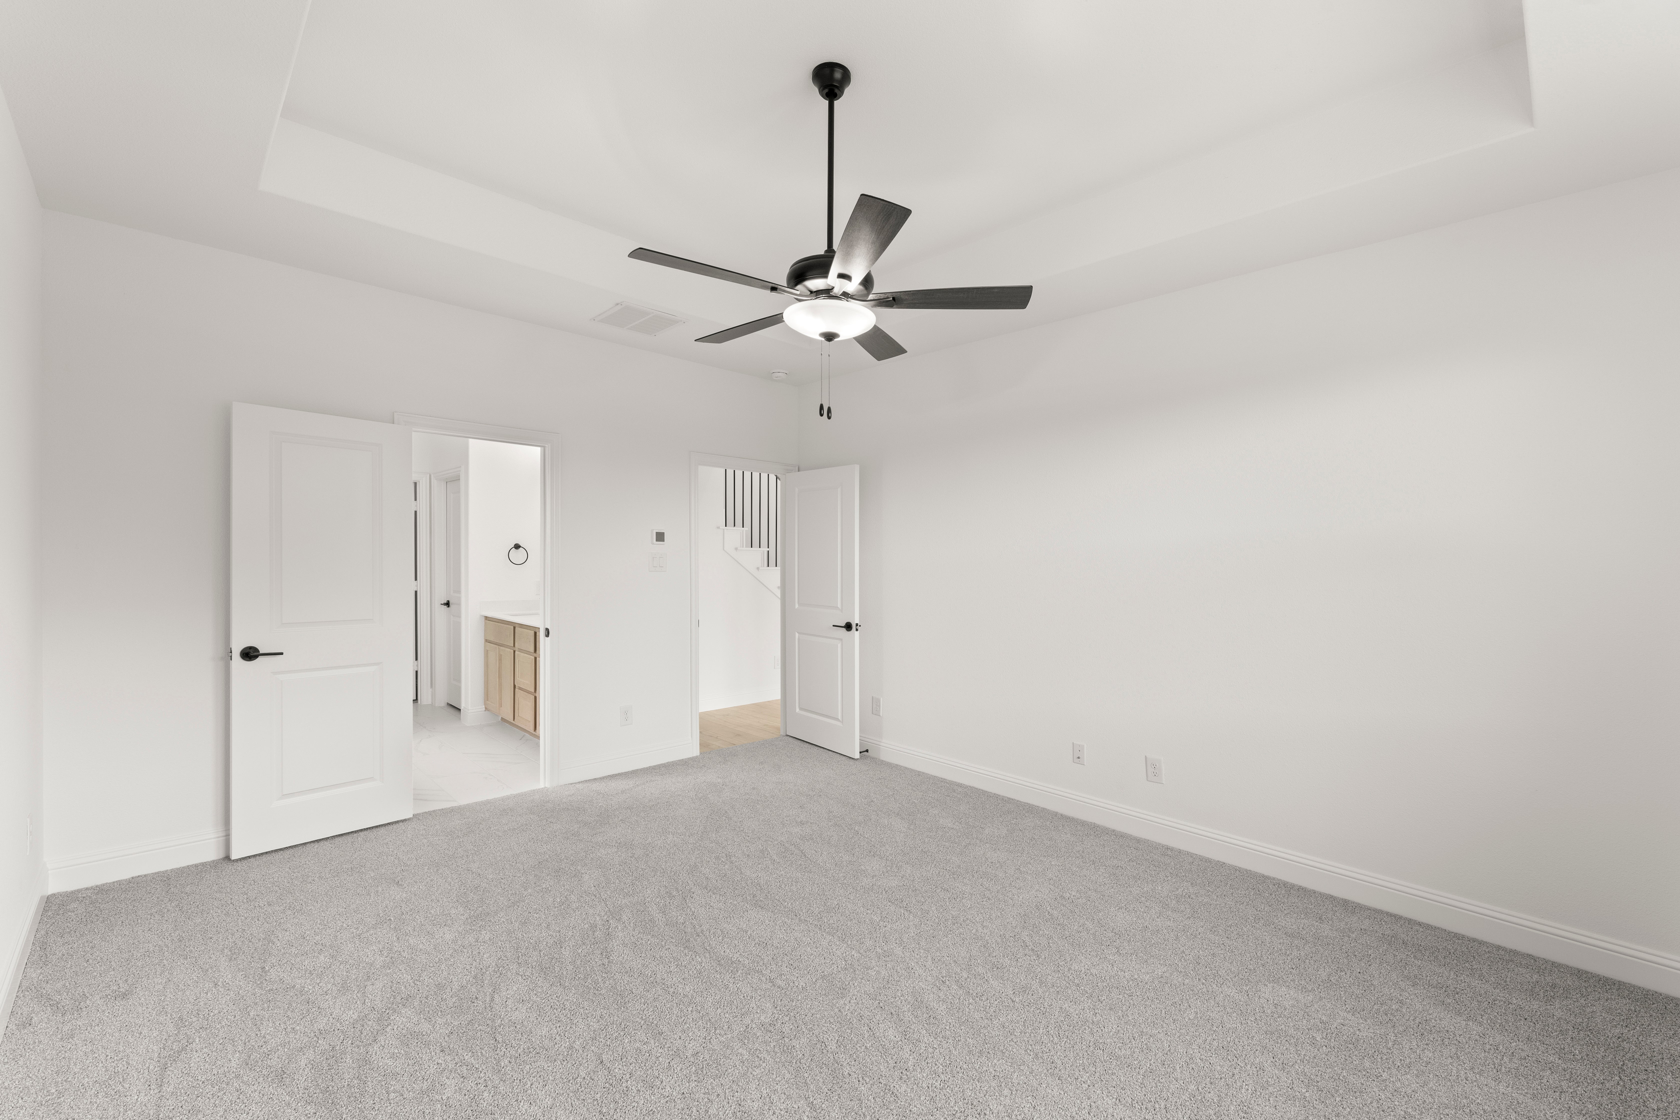
- First-Floor Primary Suite with Tray Ceiling
- Private Study and Gameroom
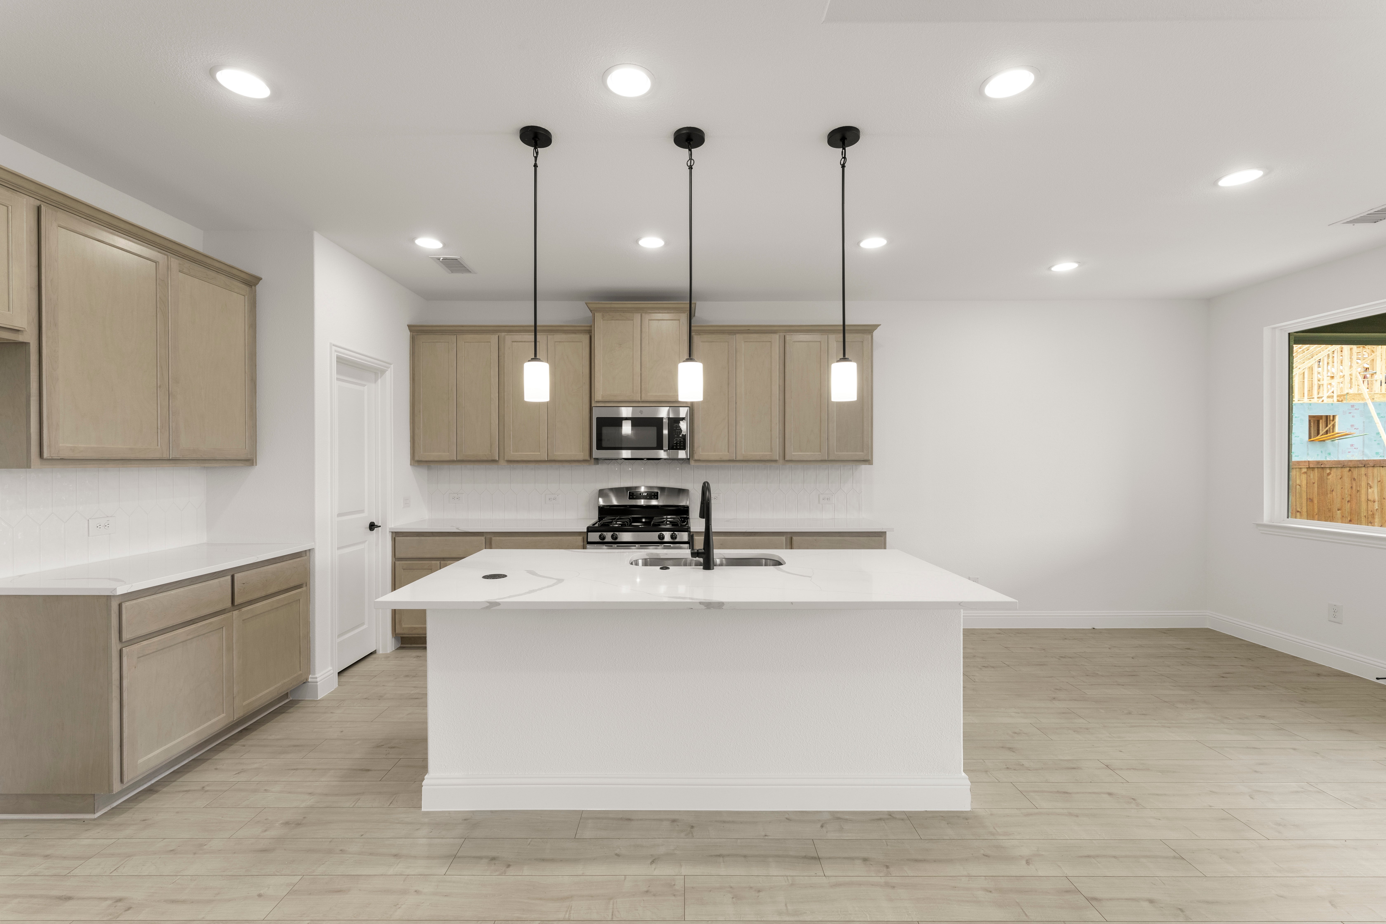
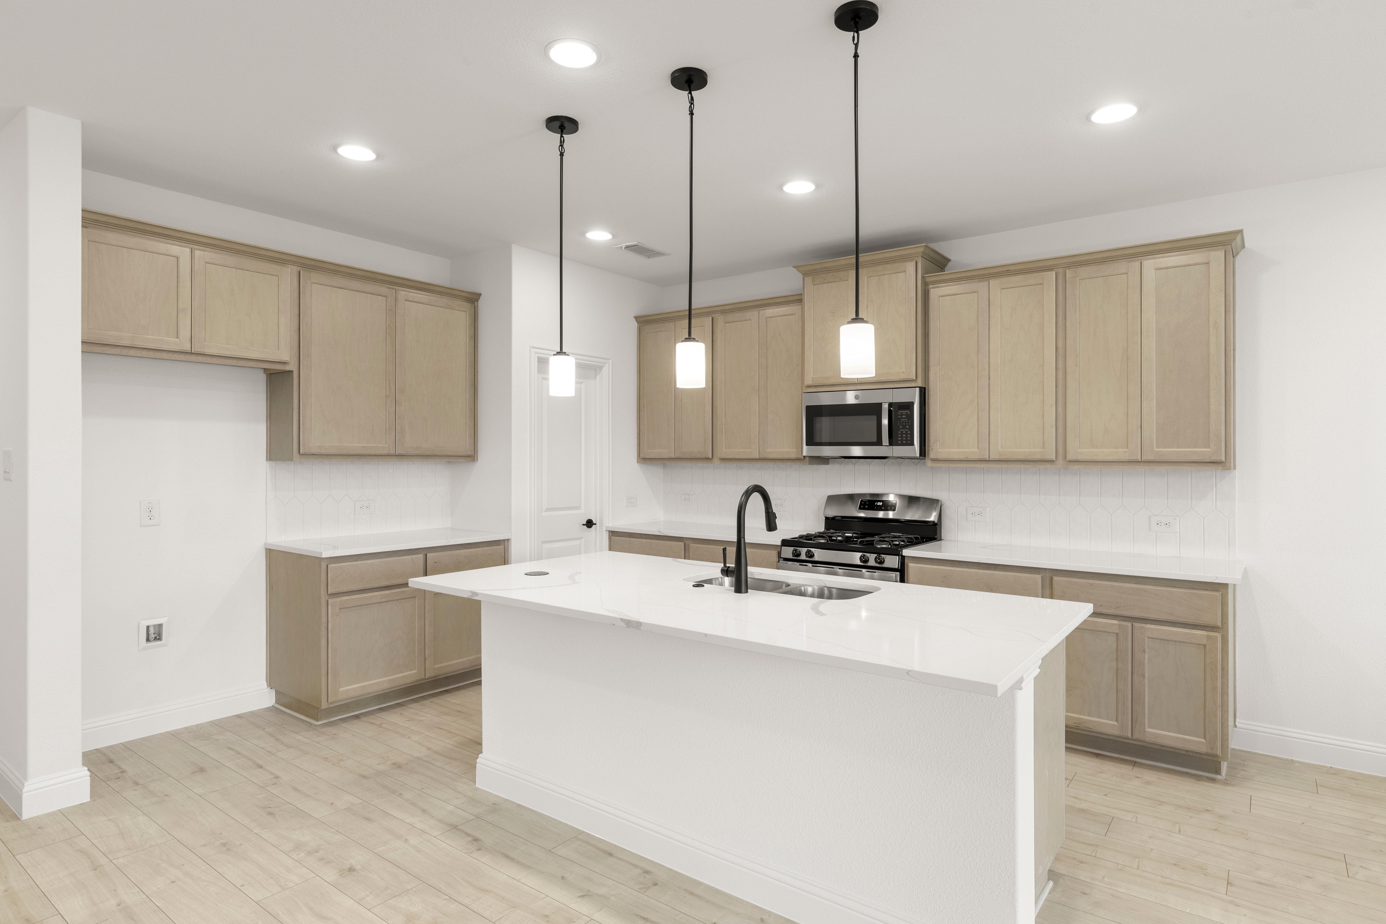
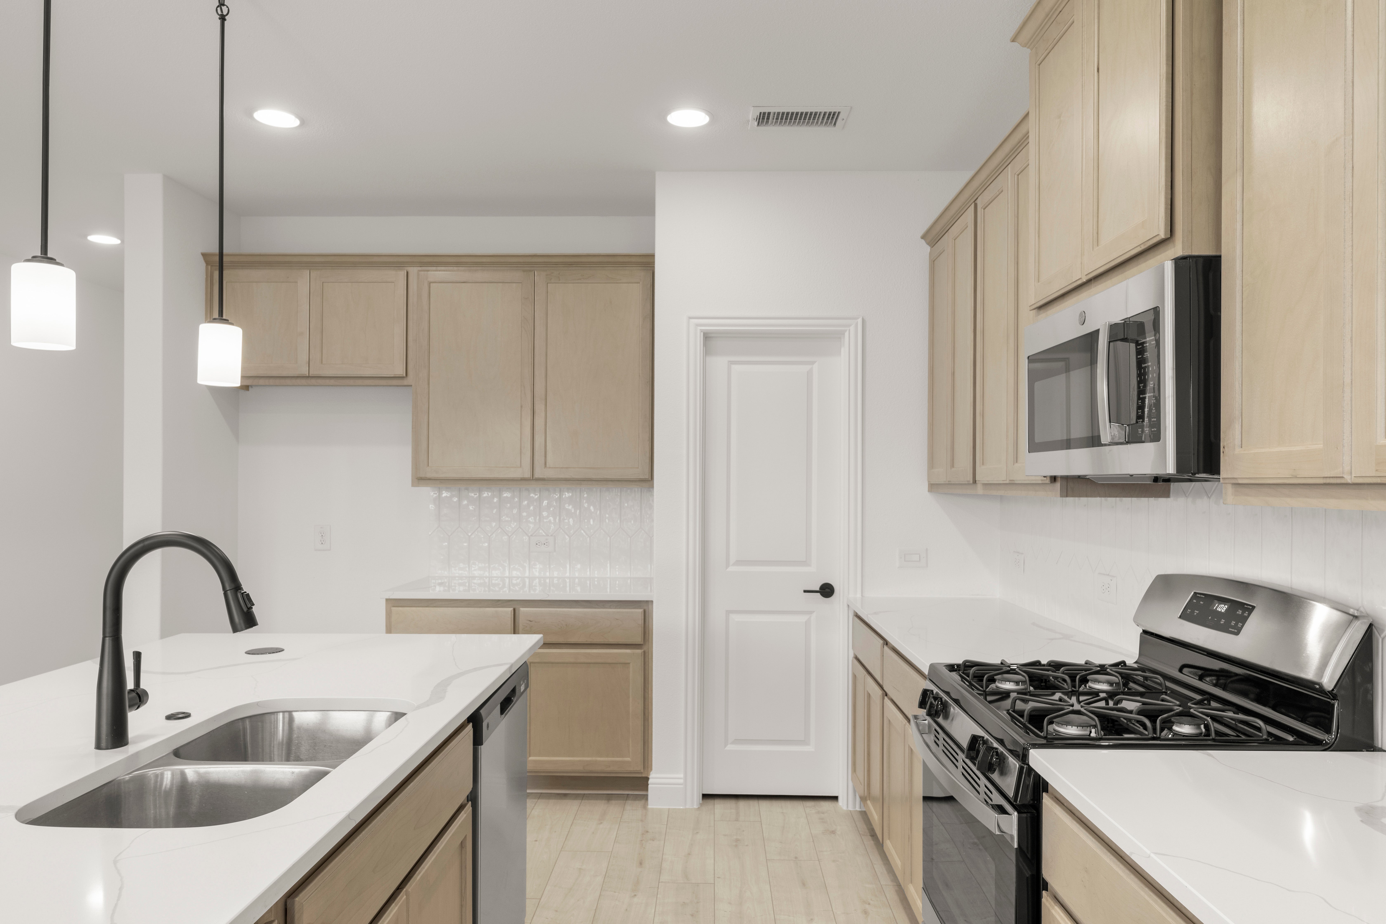
- Kitchen with Island and Walk-In Pantry
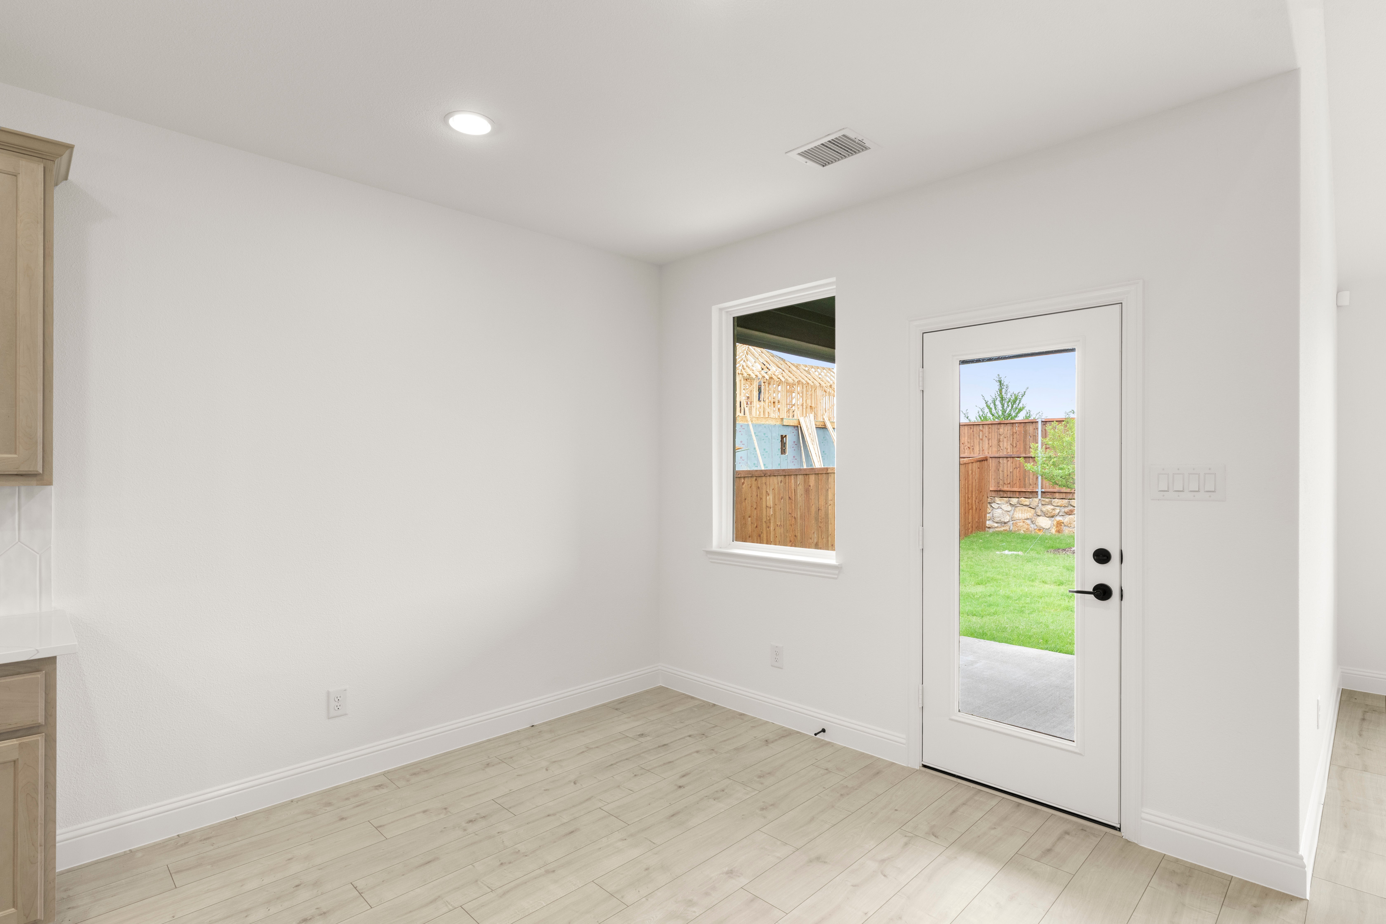
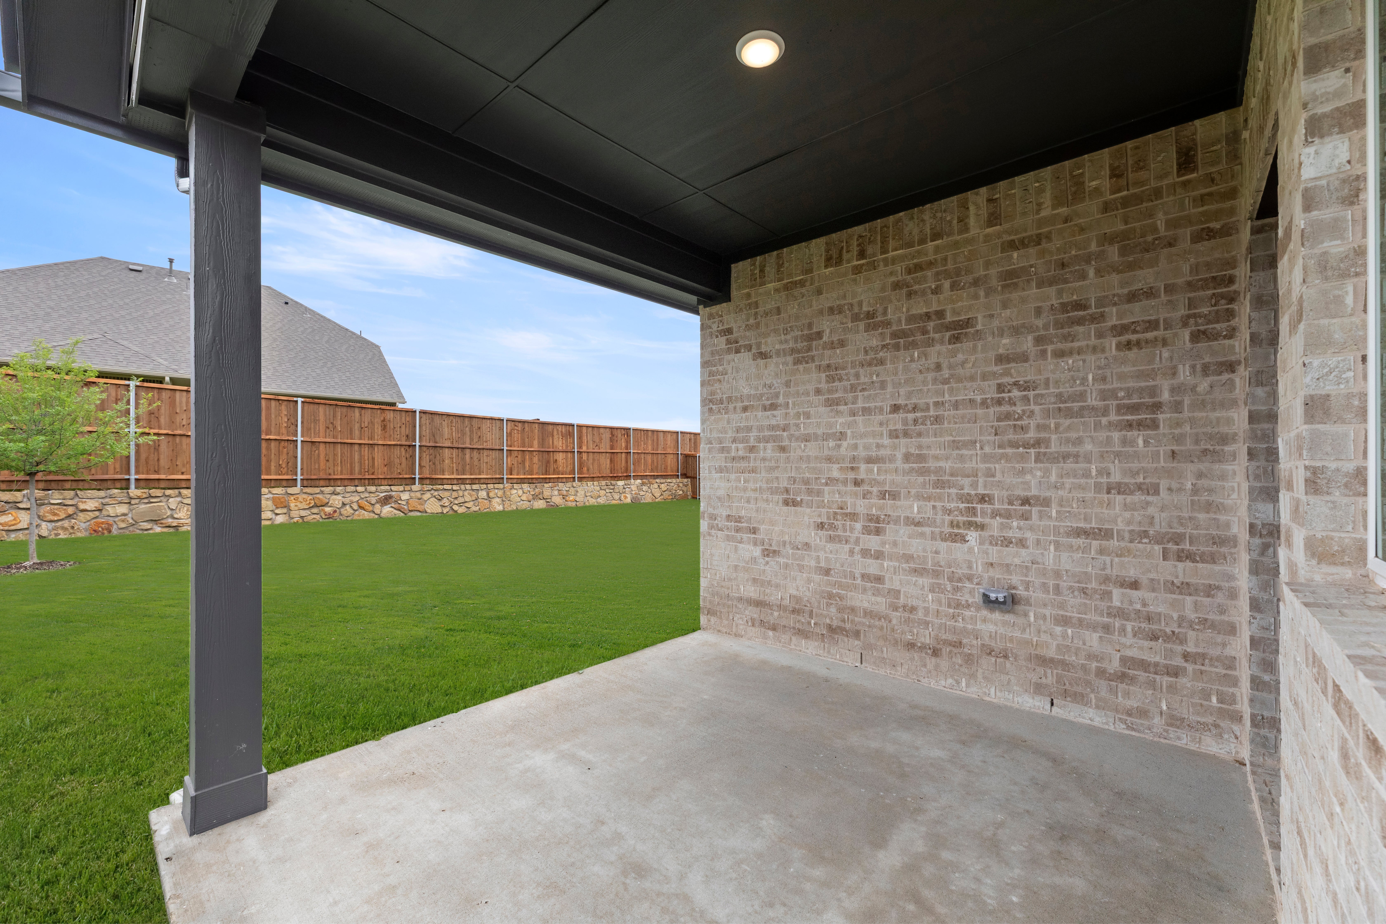
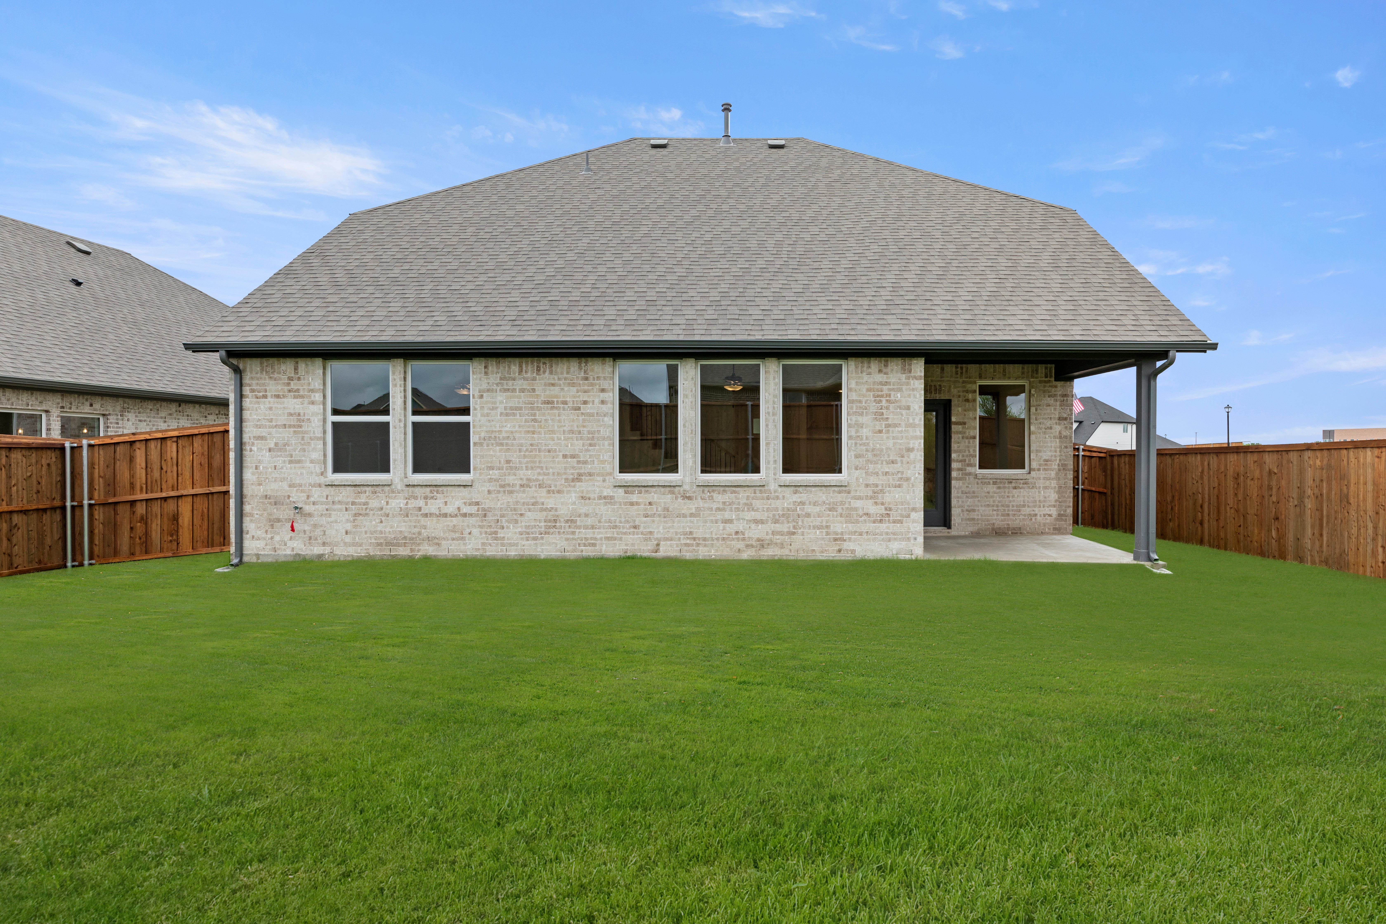
- Covered Patio and Fenced Yard
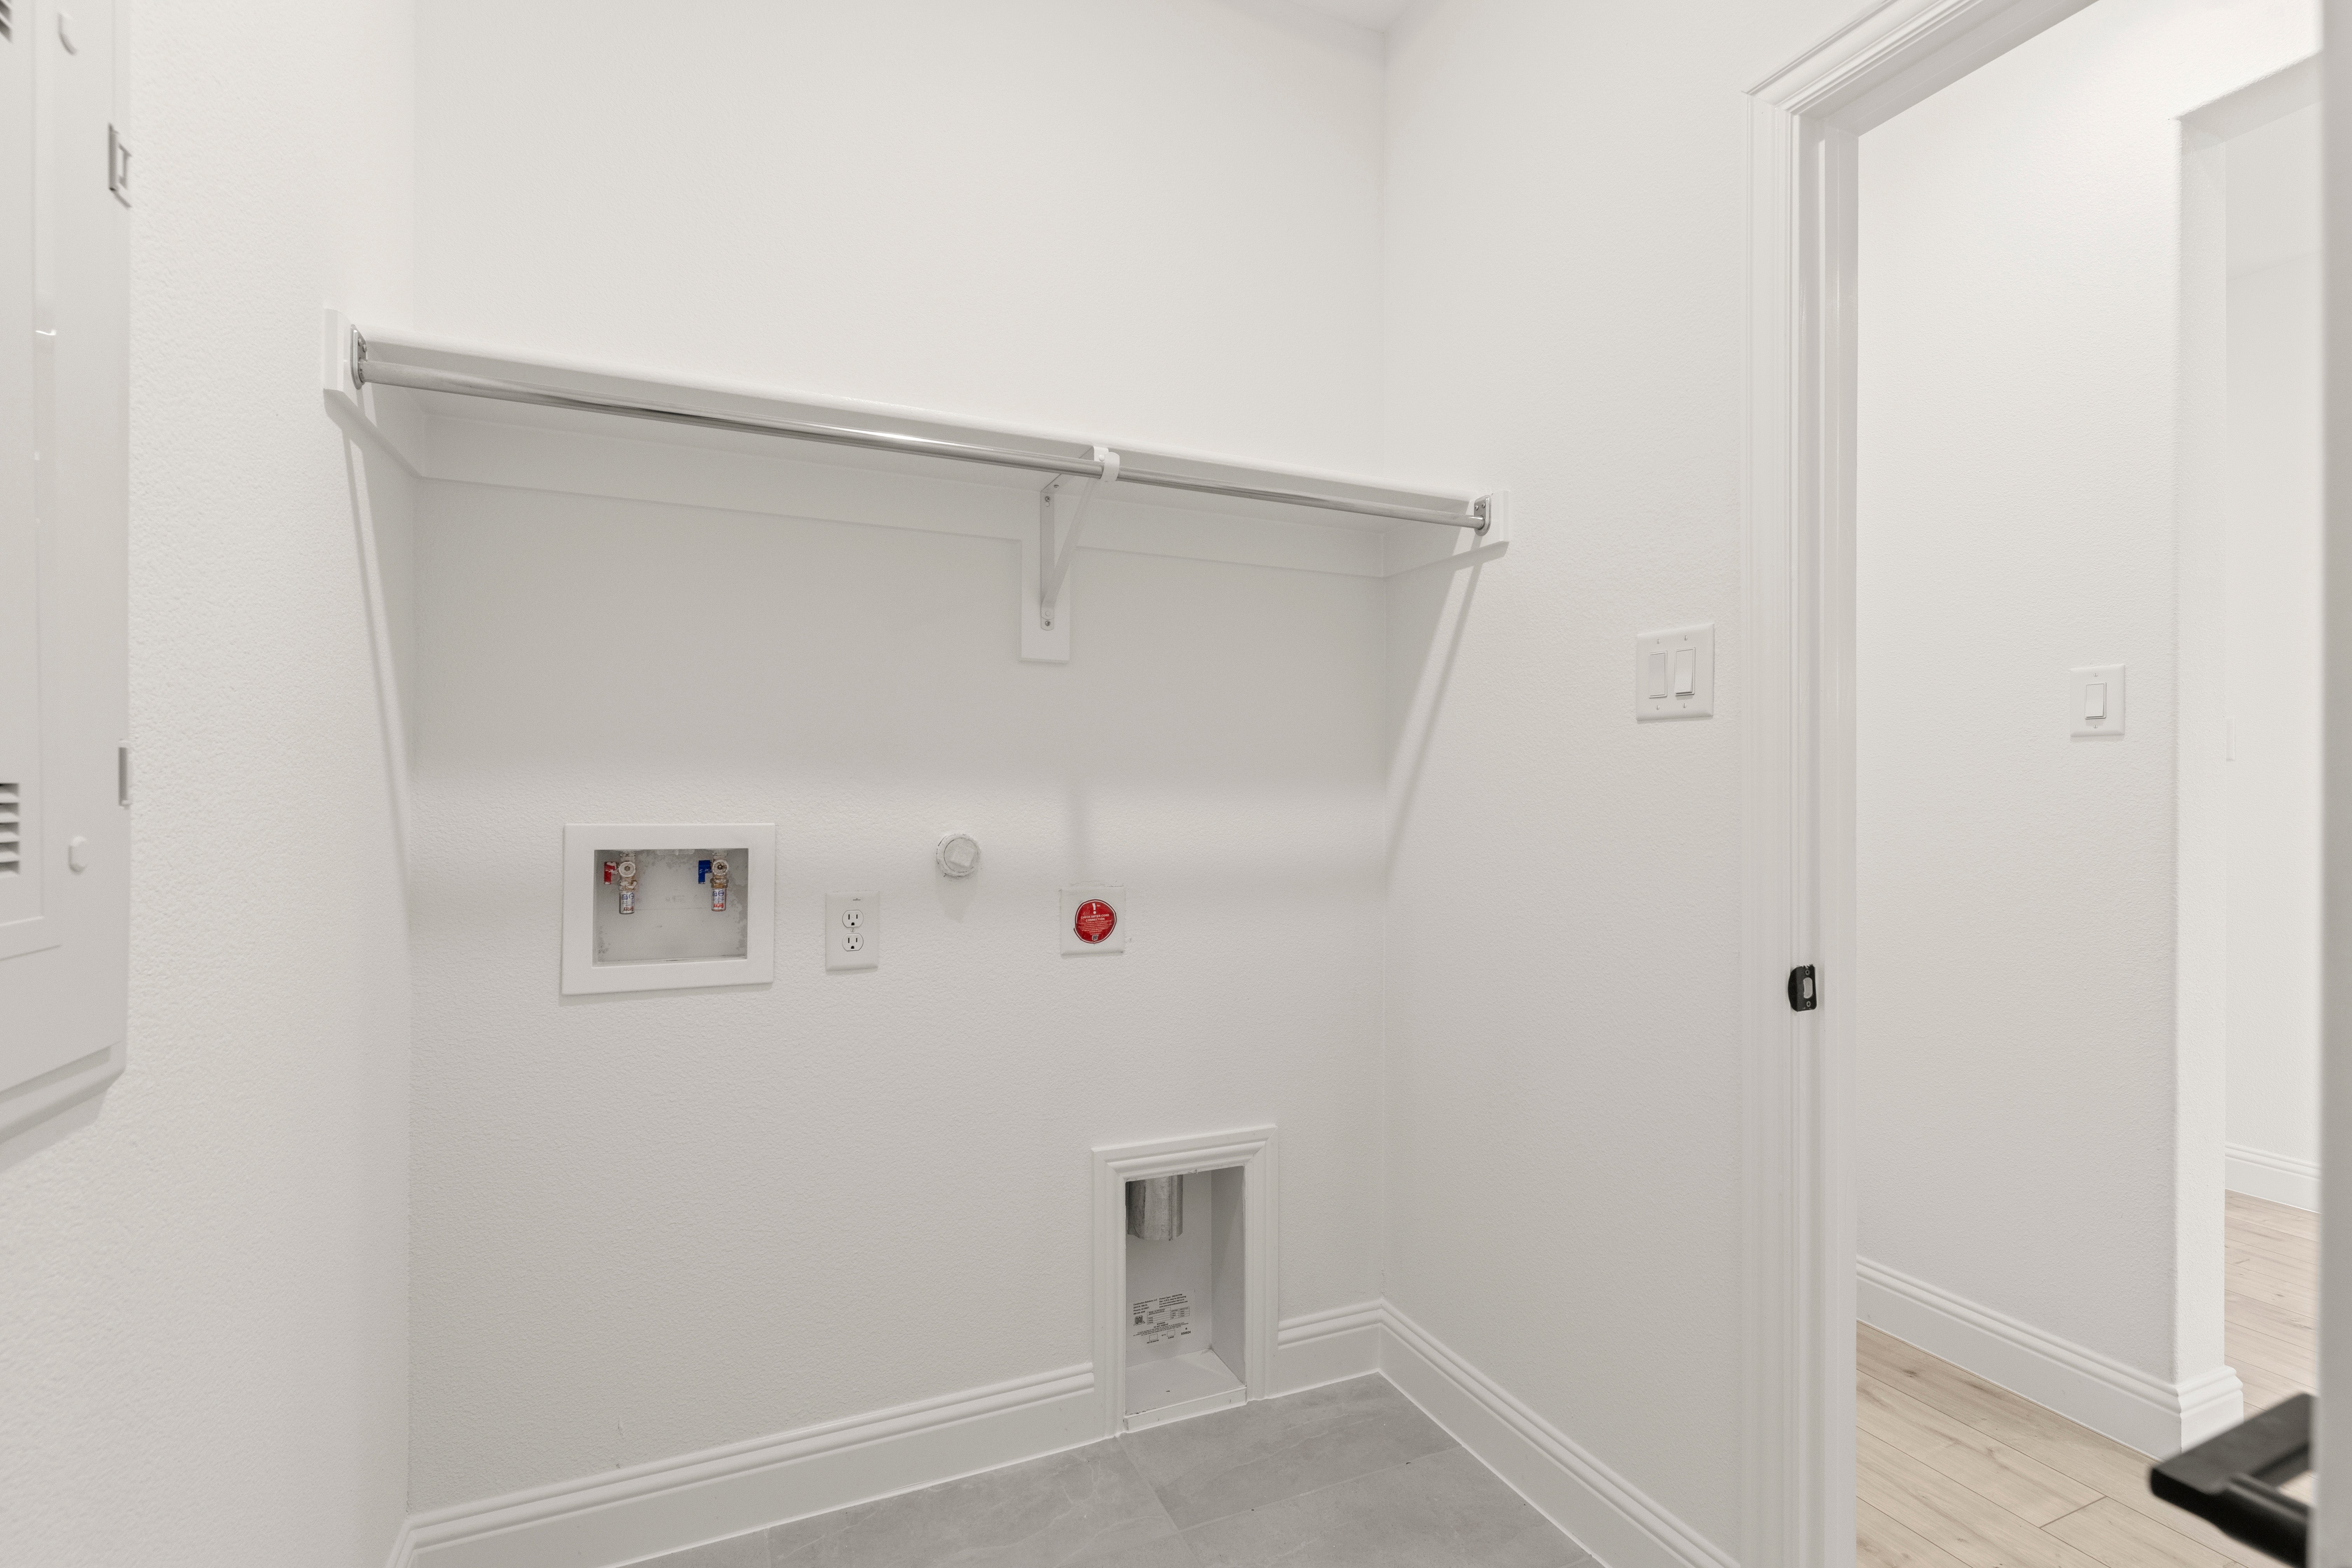
- Mud Bench
- Tankless Water Heater
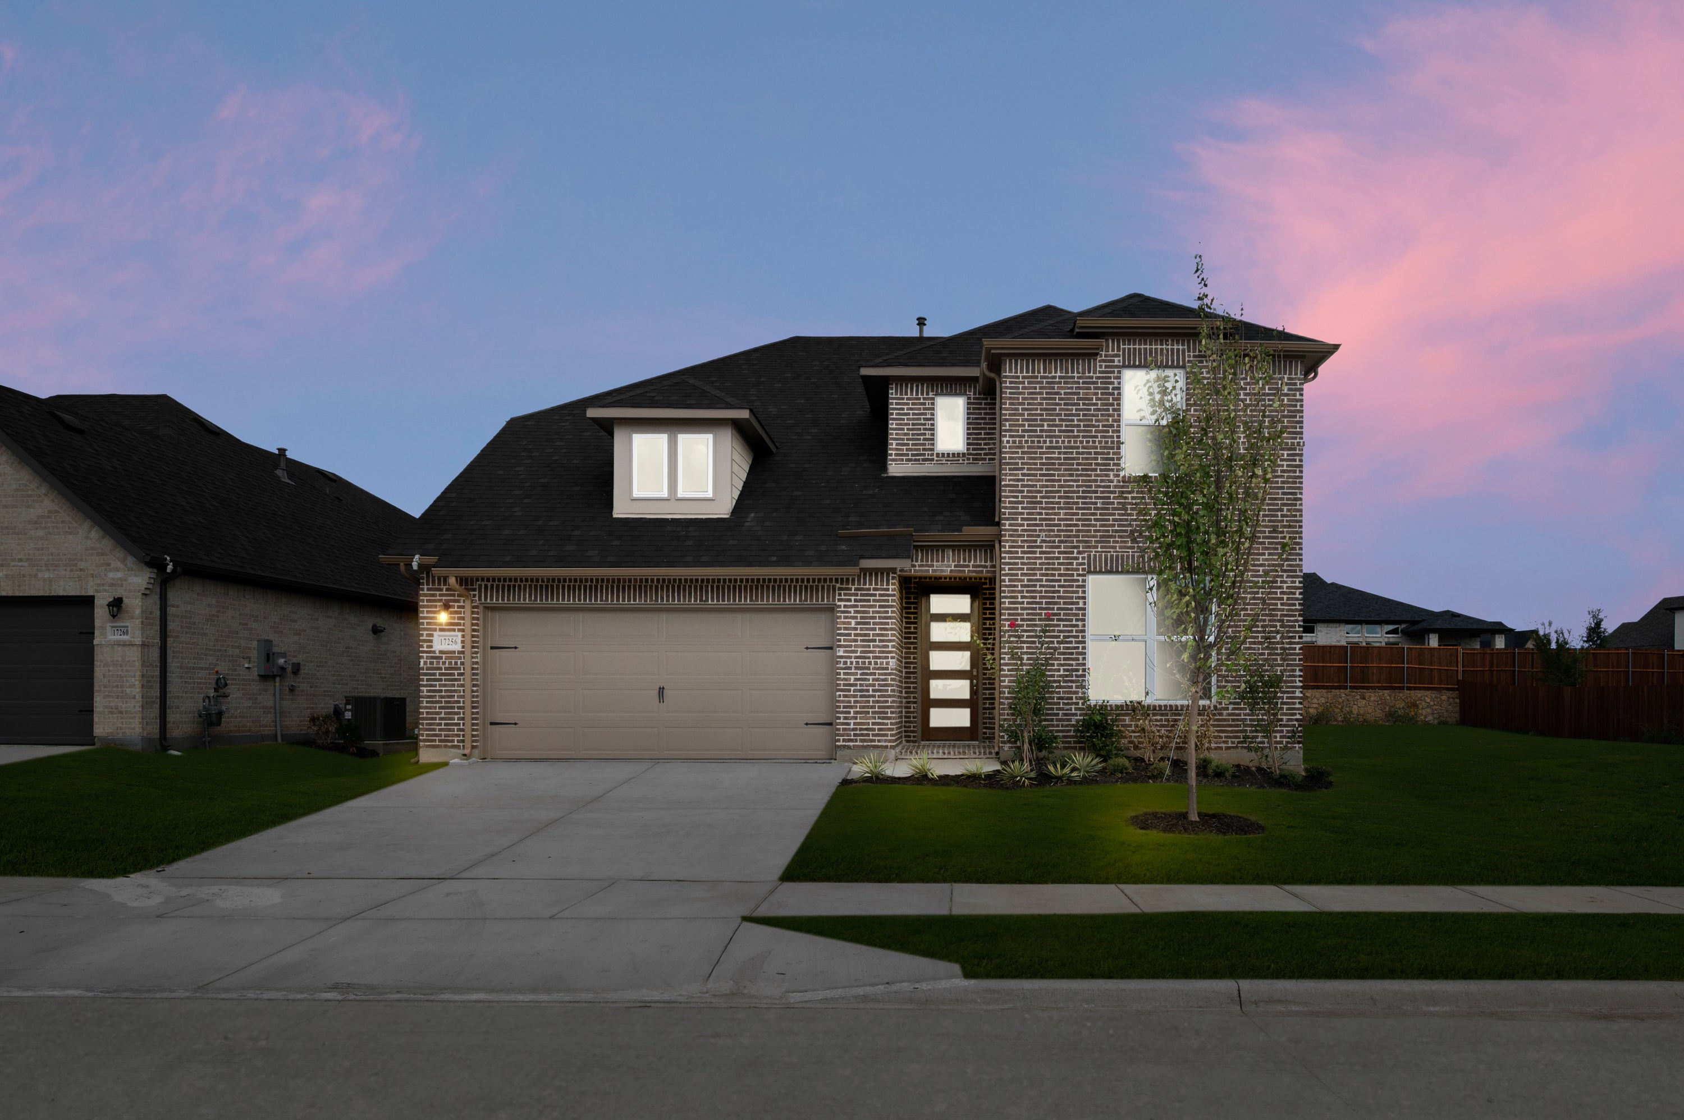
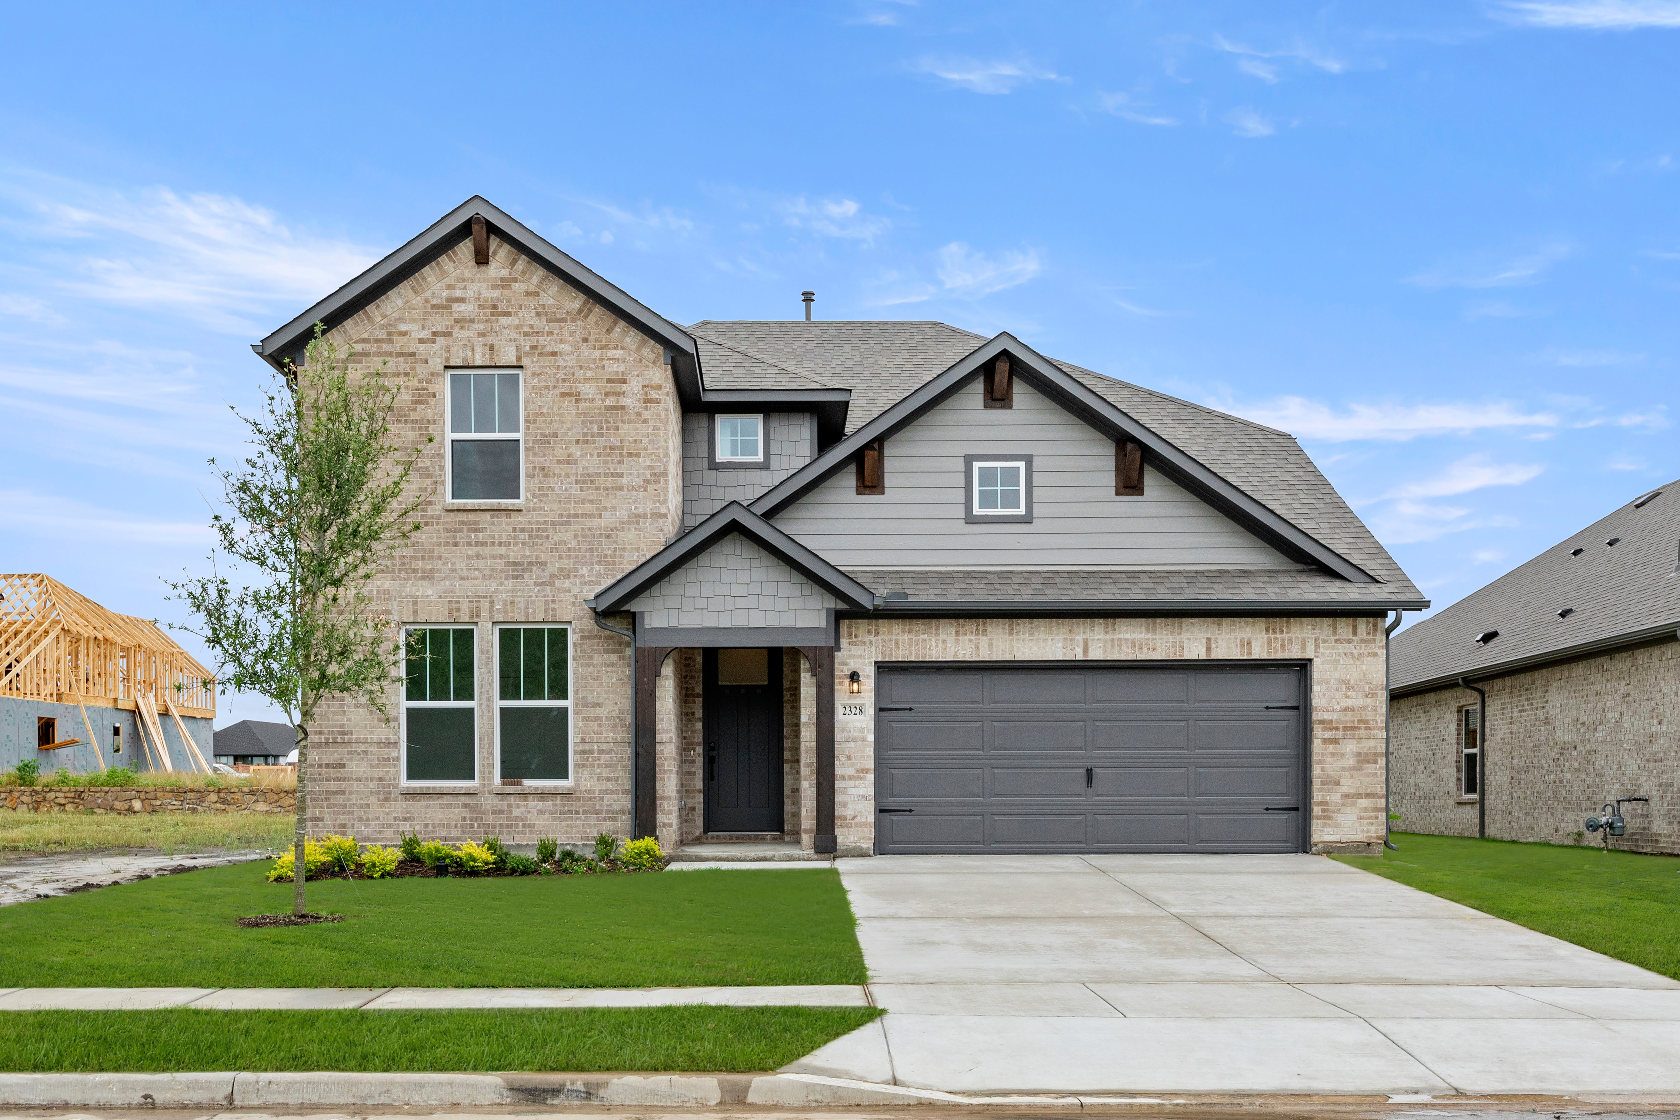
Rates Starting as Low as 3.99%* New home by RockWell Homes Republic plan stands out with its full brick exterior, black shingles, fresh landscaping and an 8-foot front door. Inside, 8-foot doors throughout the first floor make every room feel taller and more open. This 4-bedroom, 3.5-bath home also includes a 2-car garage with a mud bench to catch shoes, backpacks and coats.
Just off the entry, a private study offers a quiet place to work or help with homework. At the back of the home, the family room rises two full stories, and light pours through the energy-efficient windows. It’s the kind of space that makes you stop and look up. The open kitchen sits right alongside it, with a spacious island for bar stool seating, 42-inch cabinets, solid surface countertops, a tile backsplash and stainless steel appliances with a gas cooktop. A double trash drawer keeps clutter out of sight, the walk-in pantry keeps things organized, and the view stretches out to the covered patio and the fenced backyard.
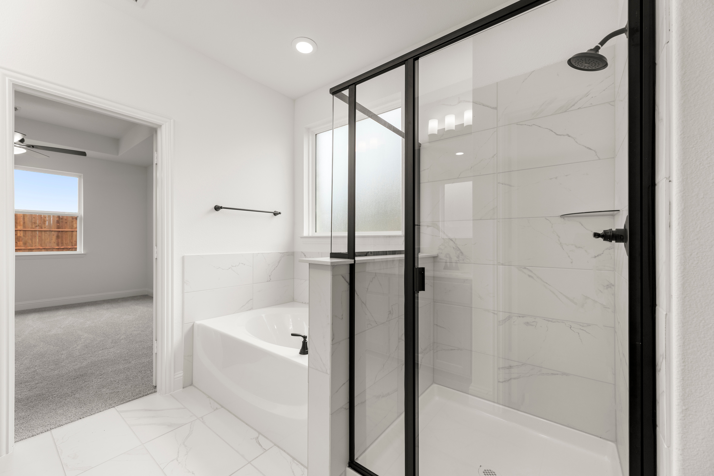
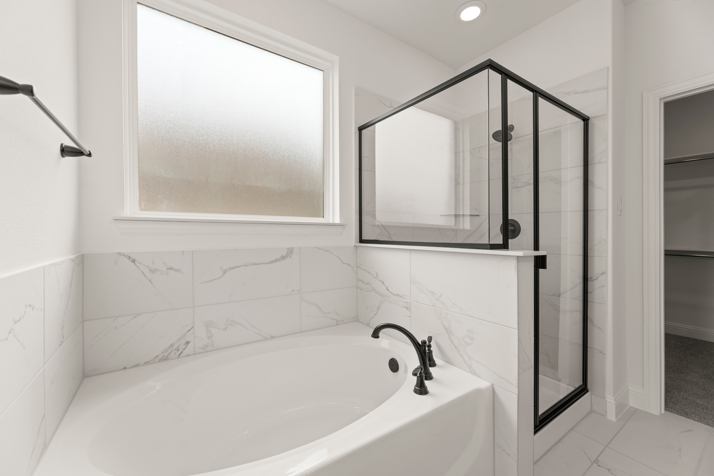
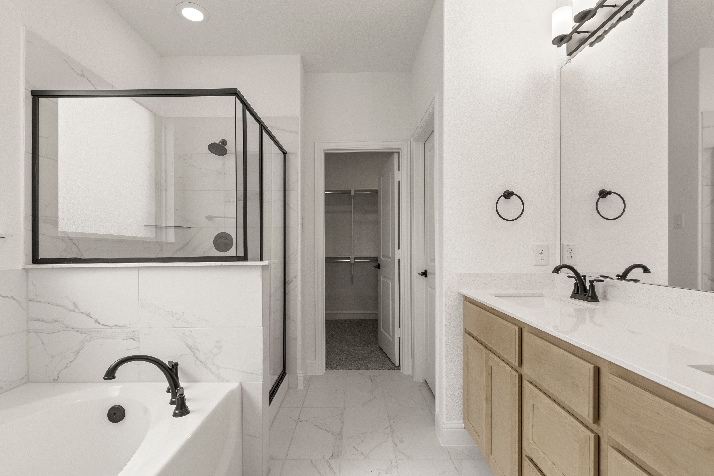
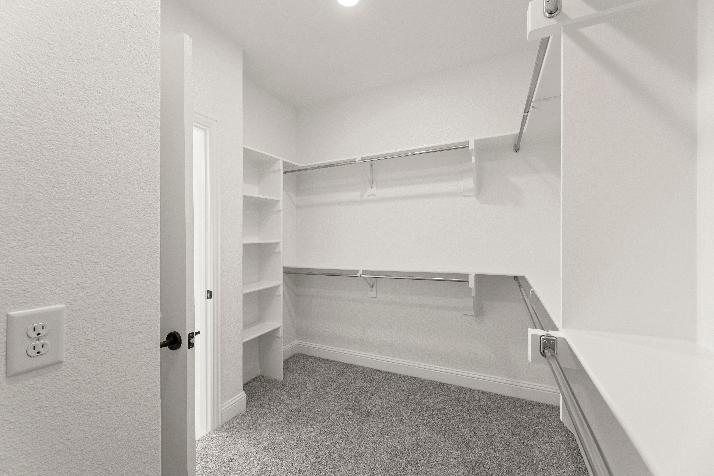
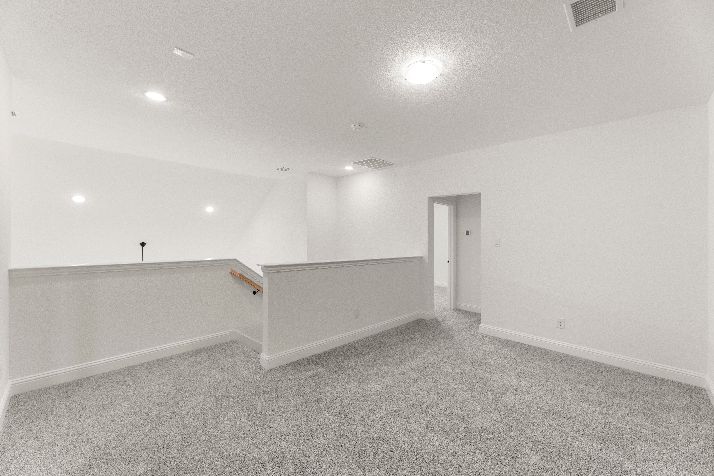
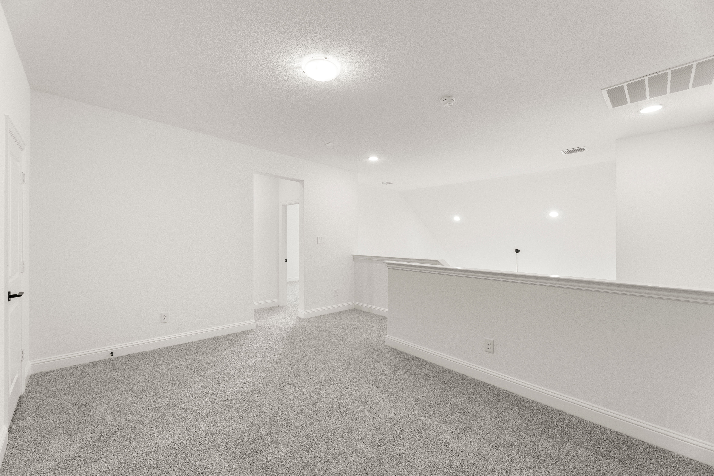
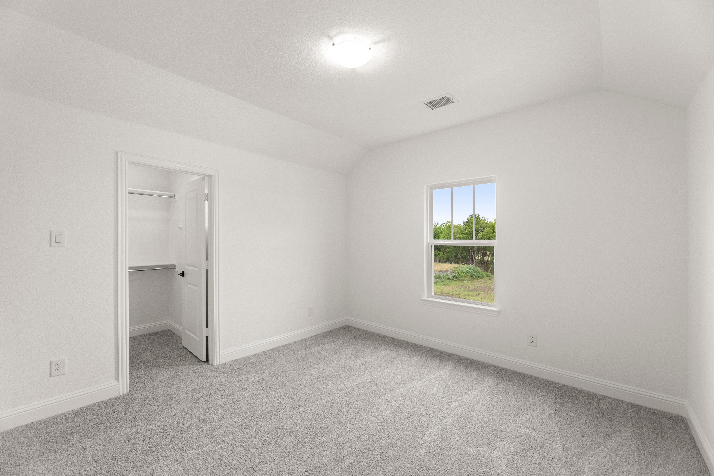
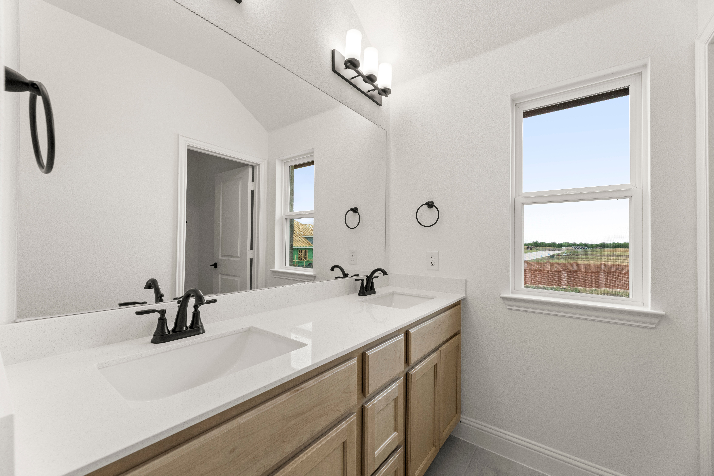
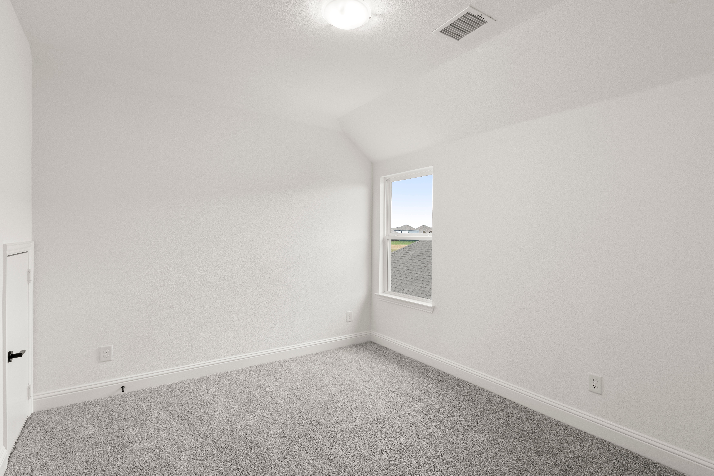
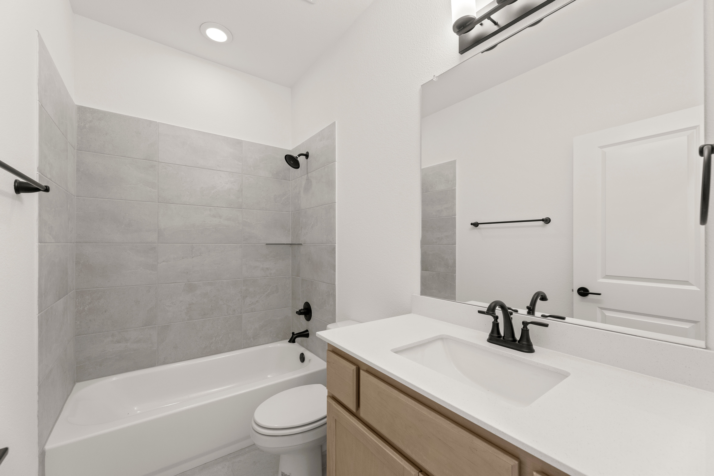
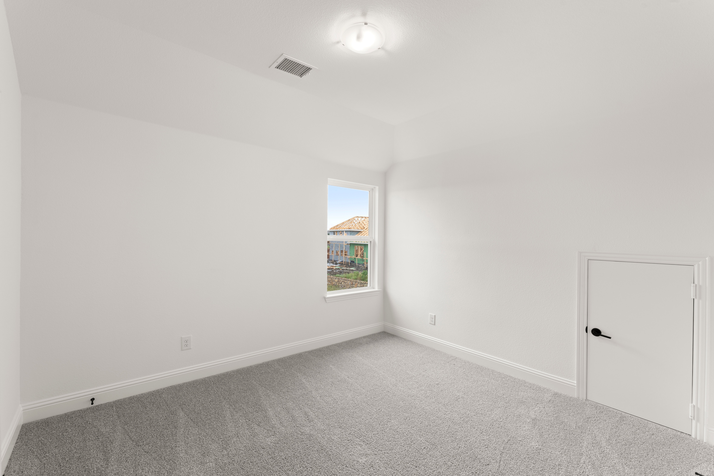
The first-floor primary suite is a private retreat, with a tray ceiling, a spacious walk-in closet, a garden tub, a tiled shower with a glass enclosure and dual sinks. Upstairs, the open rail overlooks the family room below and leads to a central gameroom, the go-to spot for movie nights and sleepovers. Each secondary bedroom has a walk-in closet, and two full baths mean less waiting on busy mornings.
A tankless water heater, energy-efficient HVAC, smart home technology, a sprinkler system, full gutters and a 10-year warranty give you peace of mind for years to come.


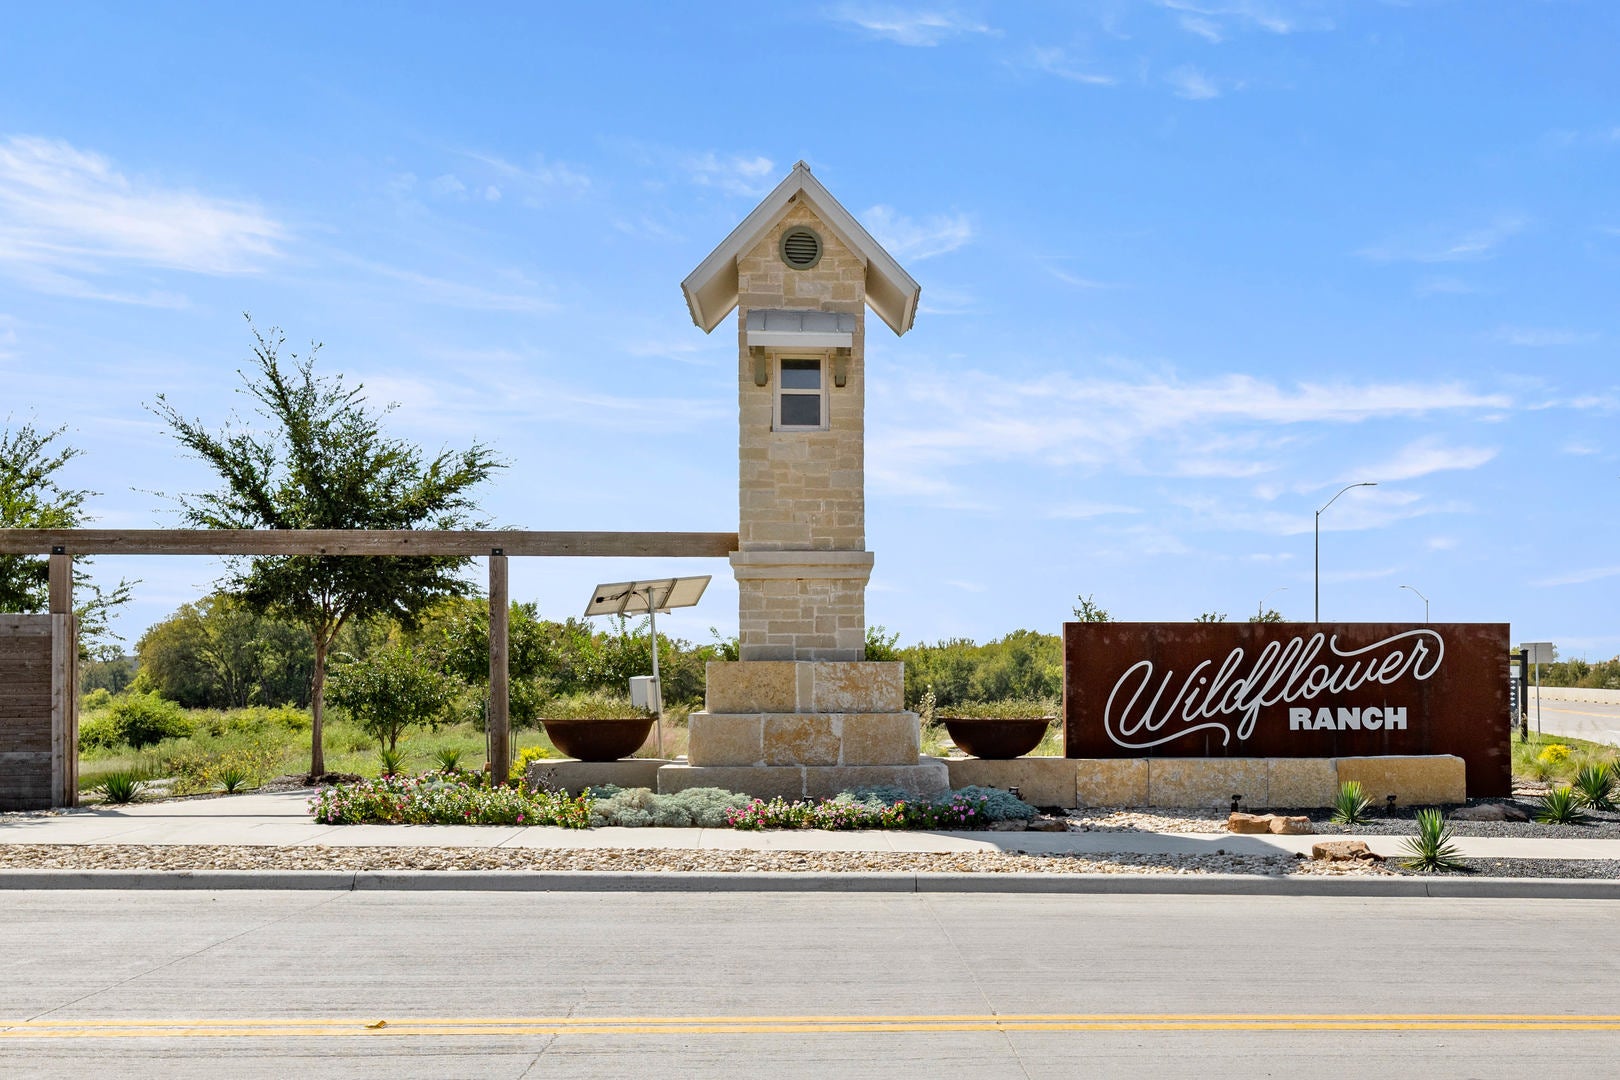
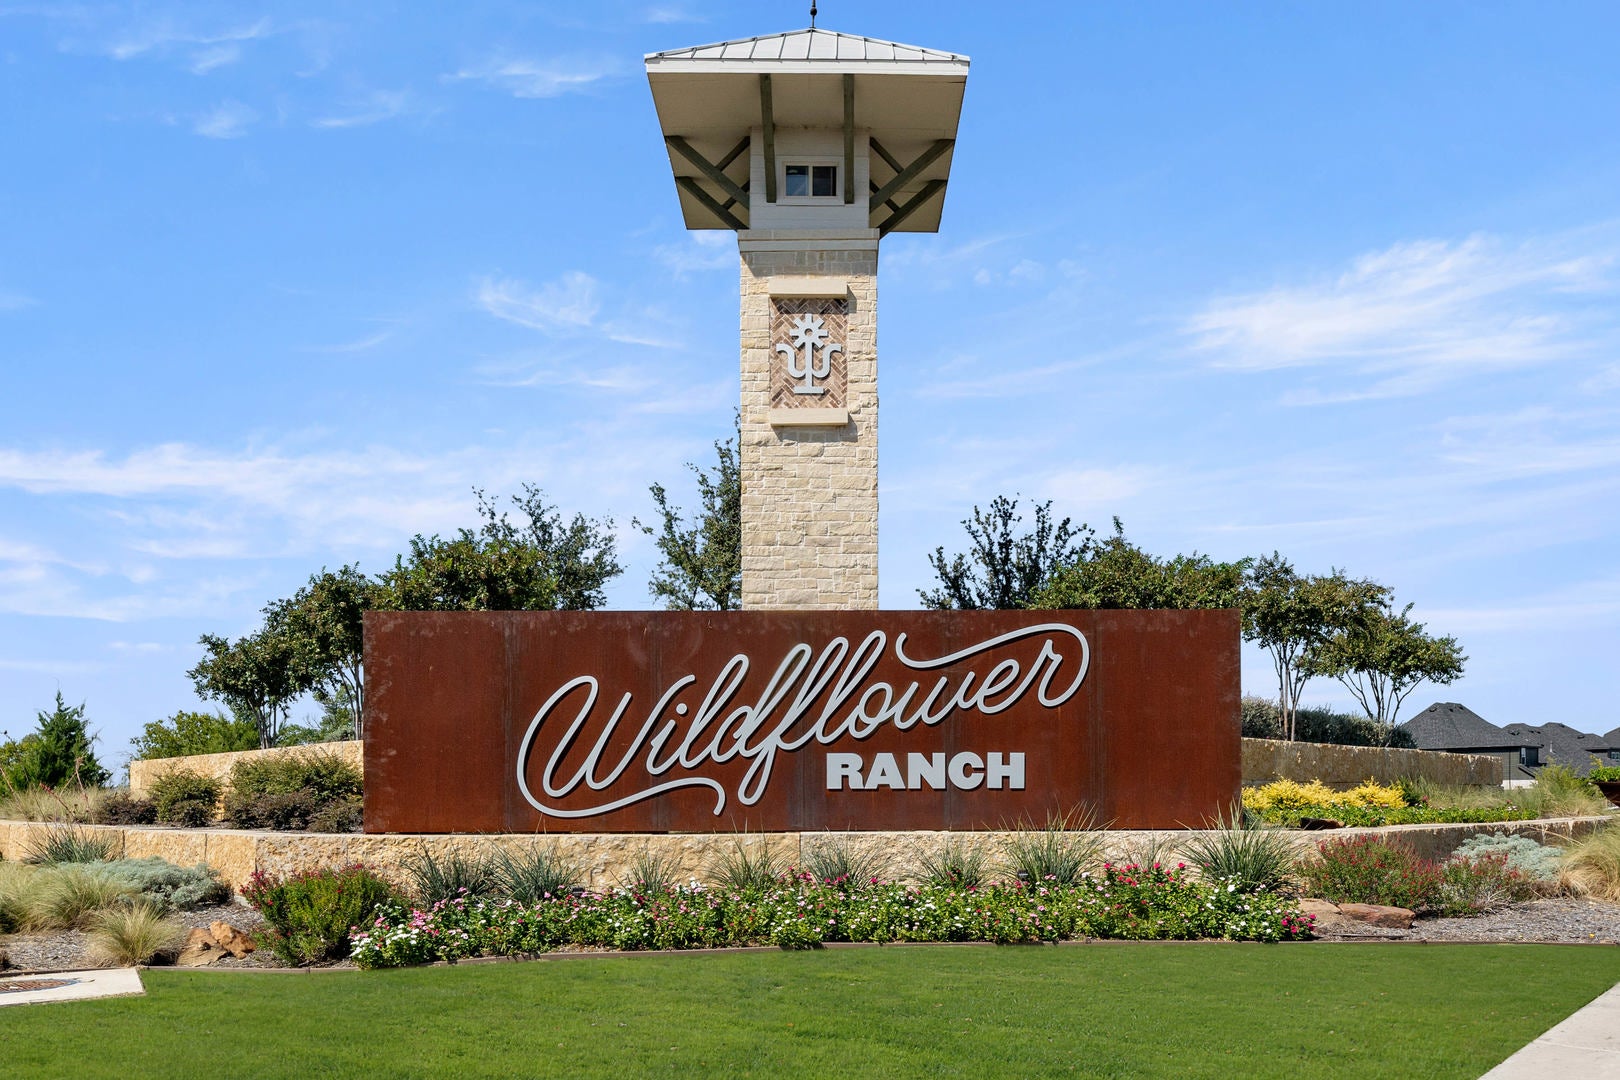
From Fort Worth: Take I35W North to exit TX-114W, continue on highway 114 West to Wildflower Ranch community entrance on Winding Meadows drive. Turn right on to Winding Meadows drive into Wildflower Ranch continue straight to Sam Reynolds Road and turn right, turn left on Amberleigh Way, left on Russo Lane. Model home at 913 Russo Lane Justin TX 76247
