


New Home Features
- 5 bedrooms, 4 bathrooms
- First-floor primary and guest suites
- Home office, gameroom and media room
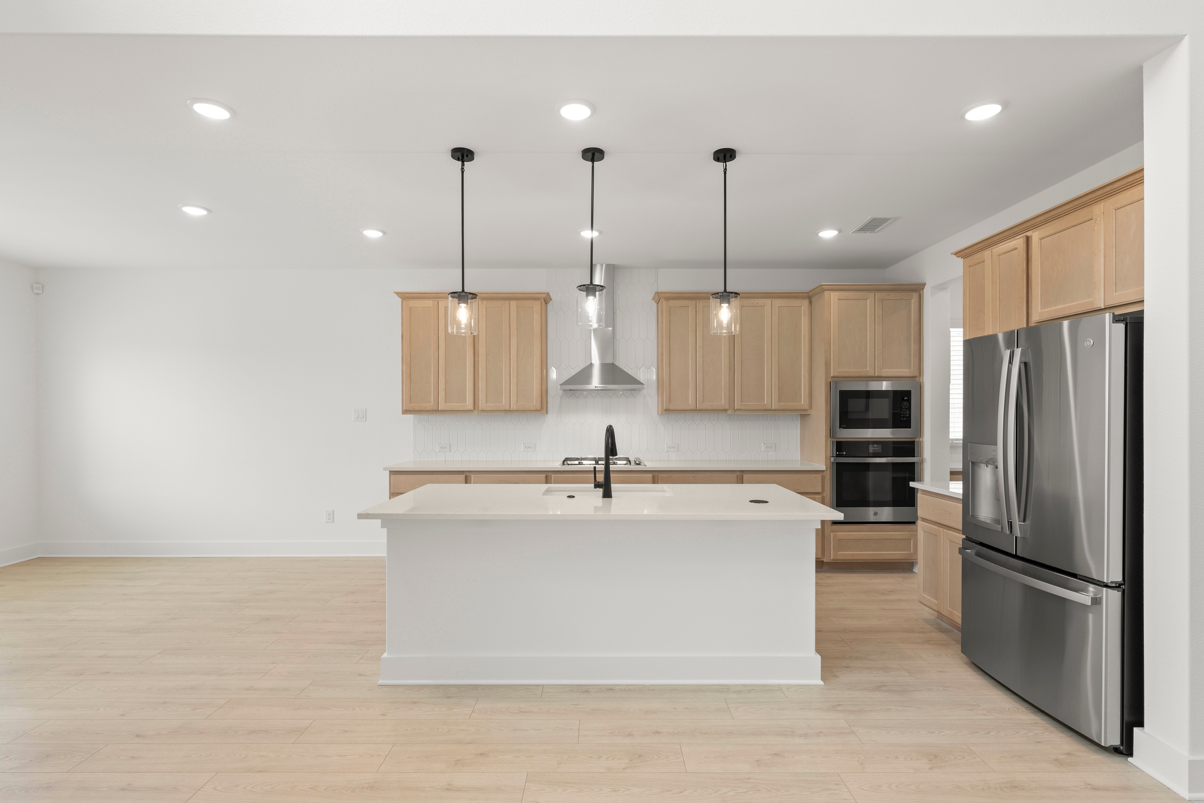
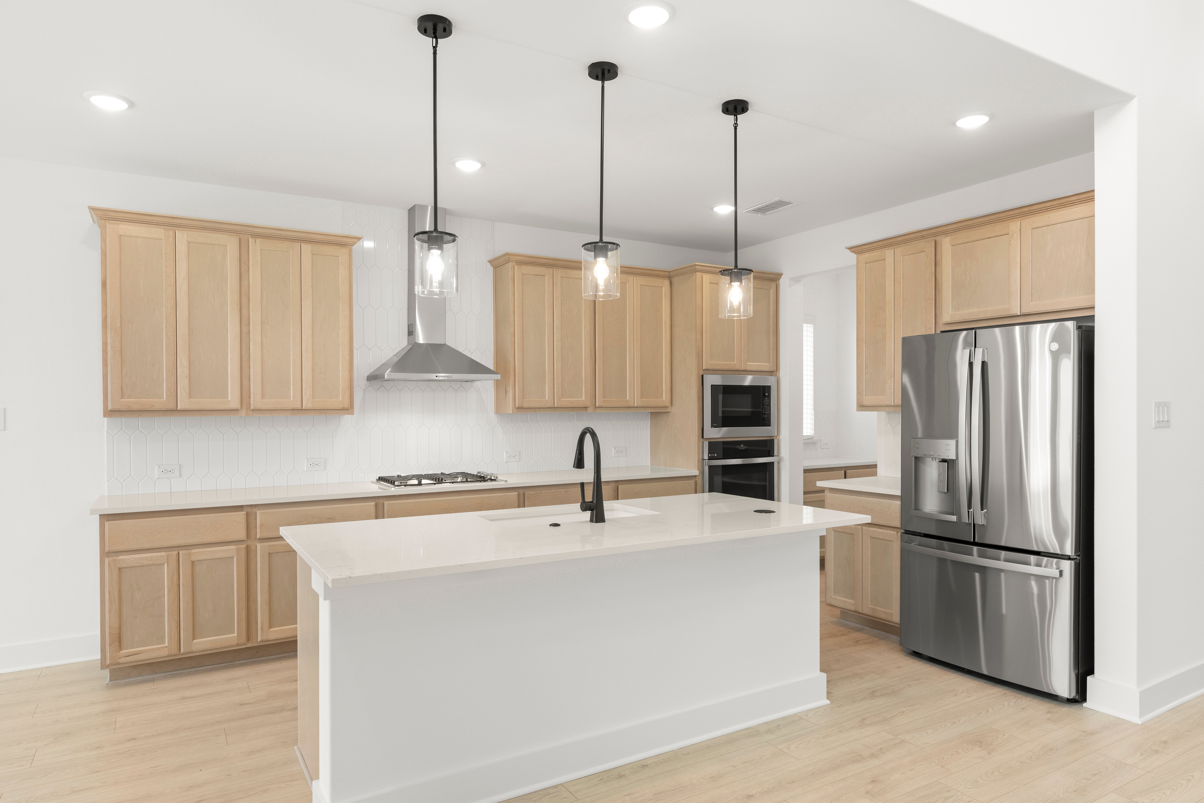
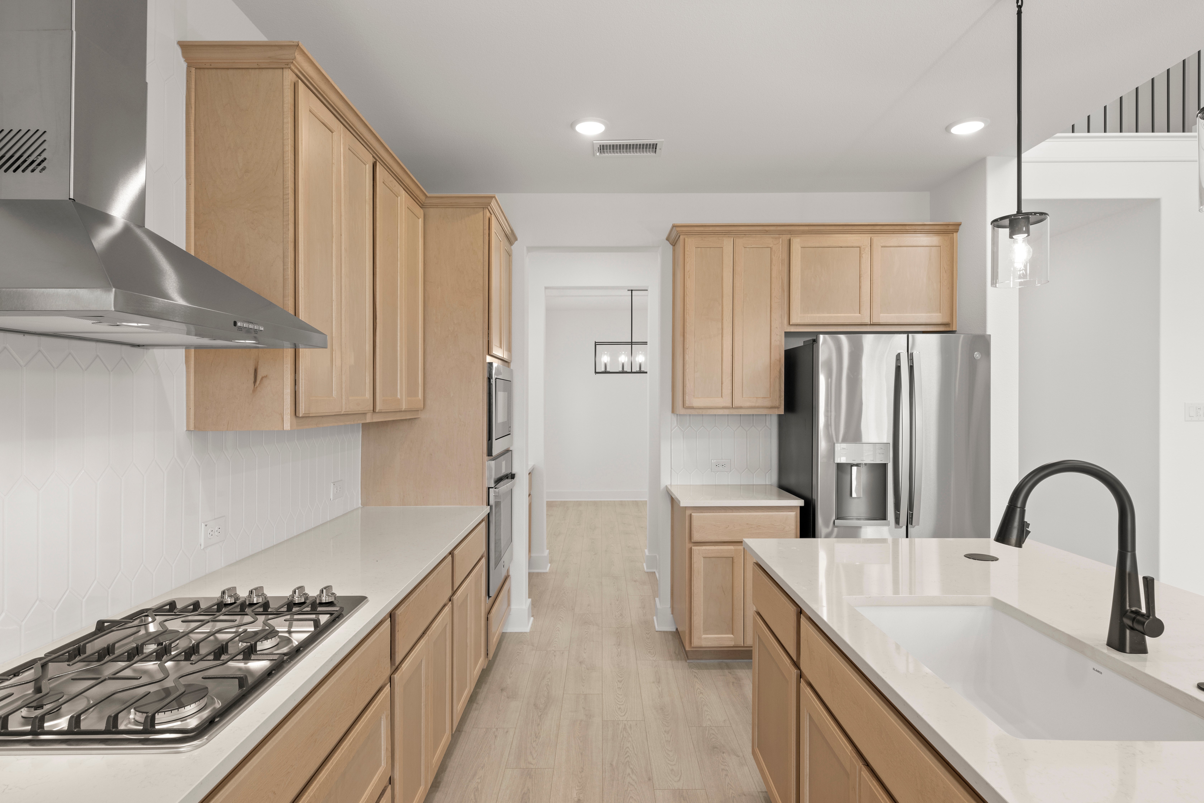
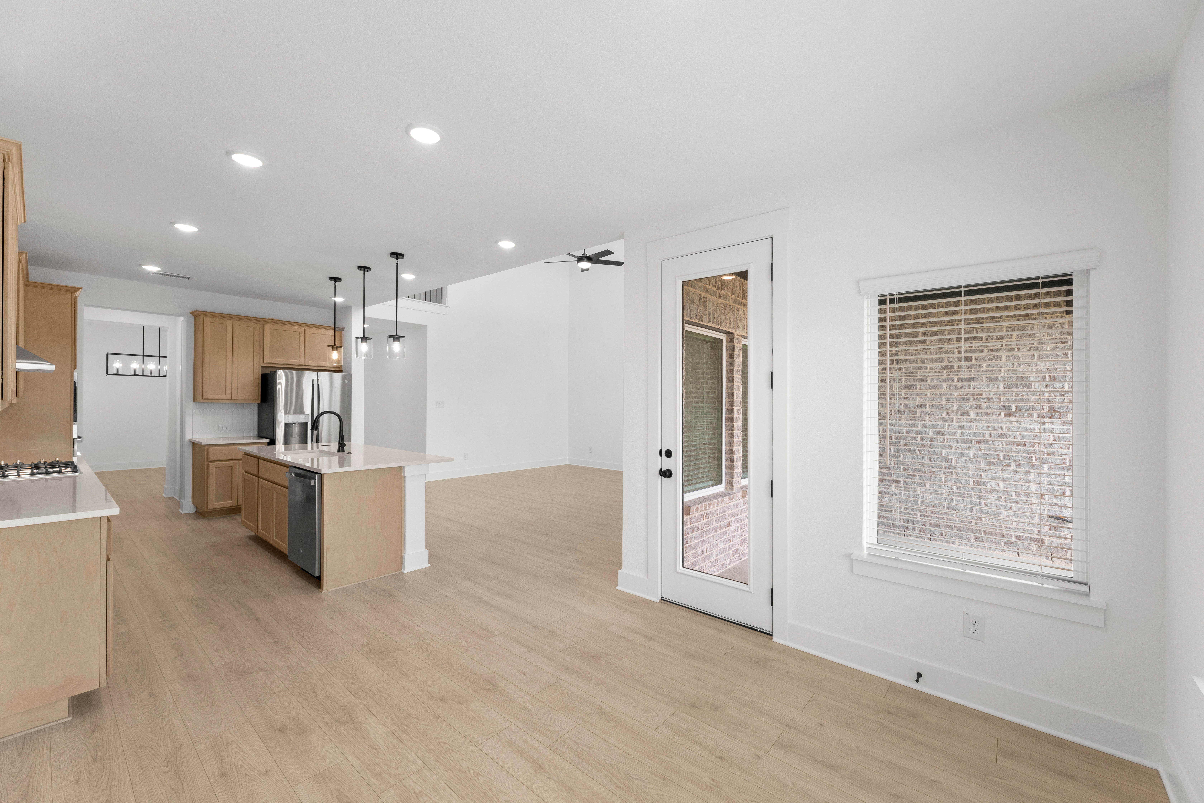
- Open kitchen with island and butler’s pantry
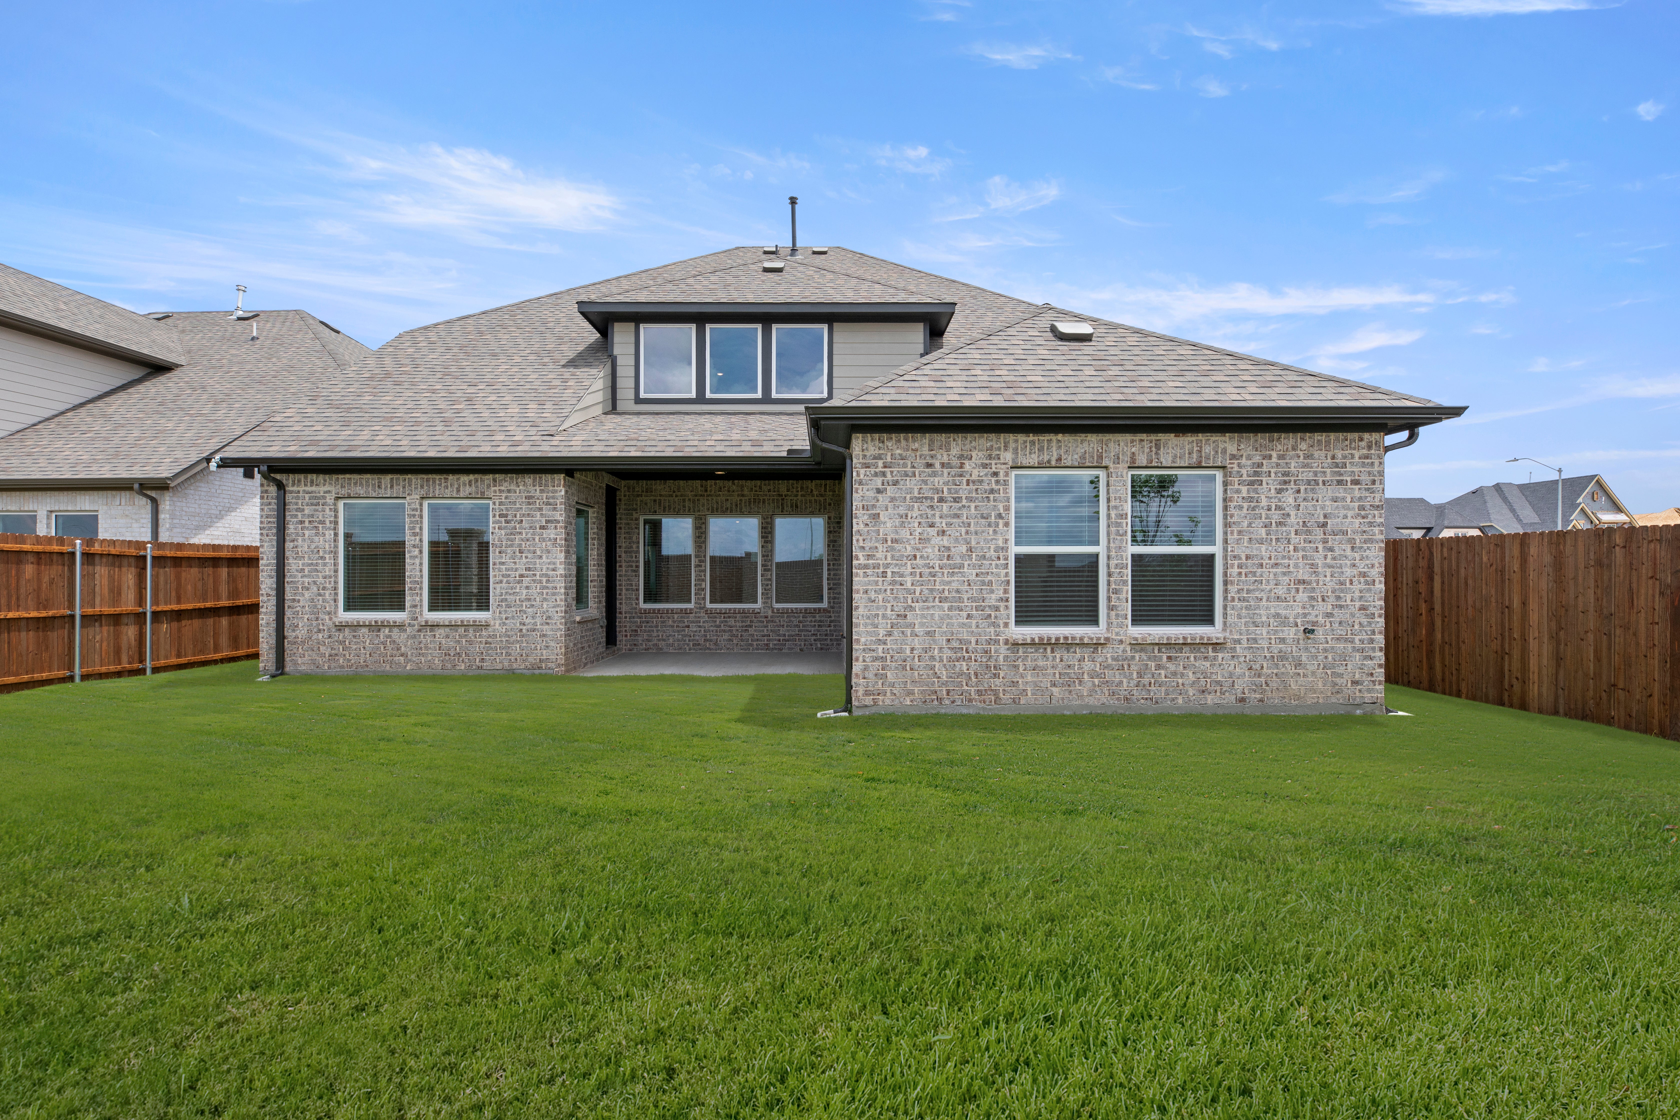
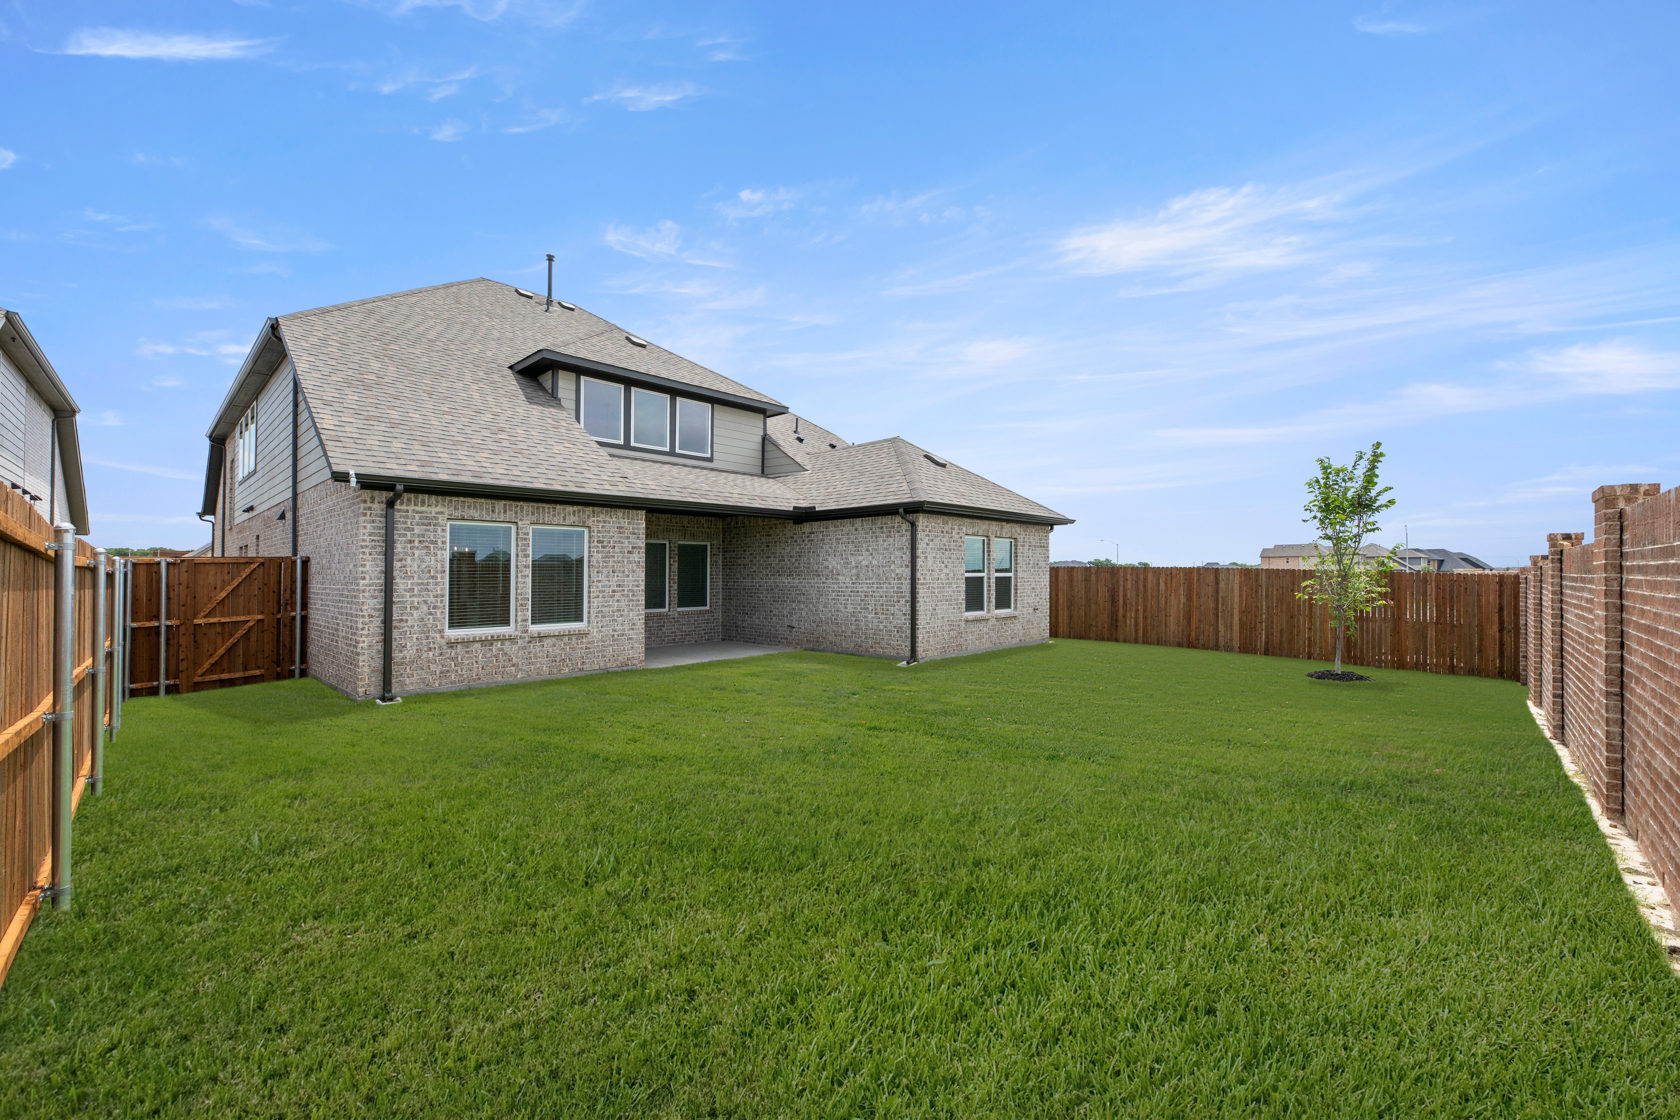
- Covered patio and fenced backyard
- Smart home technology
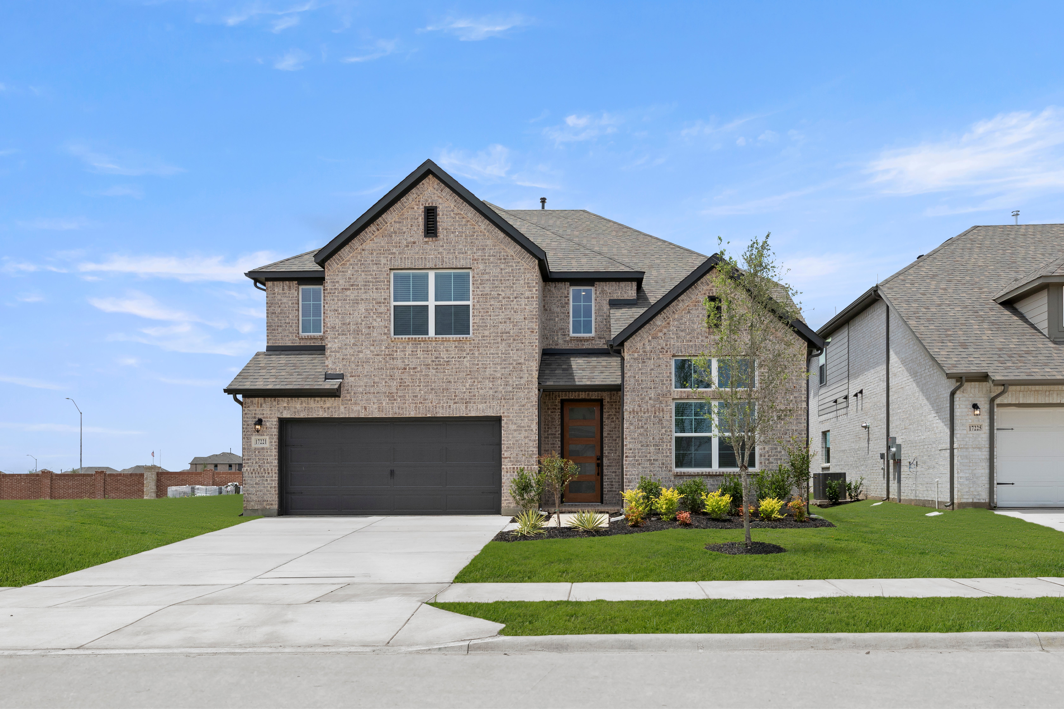
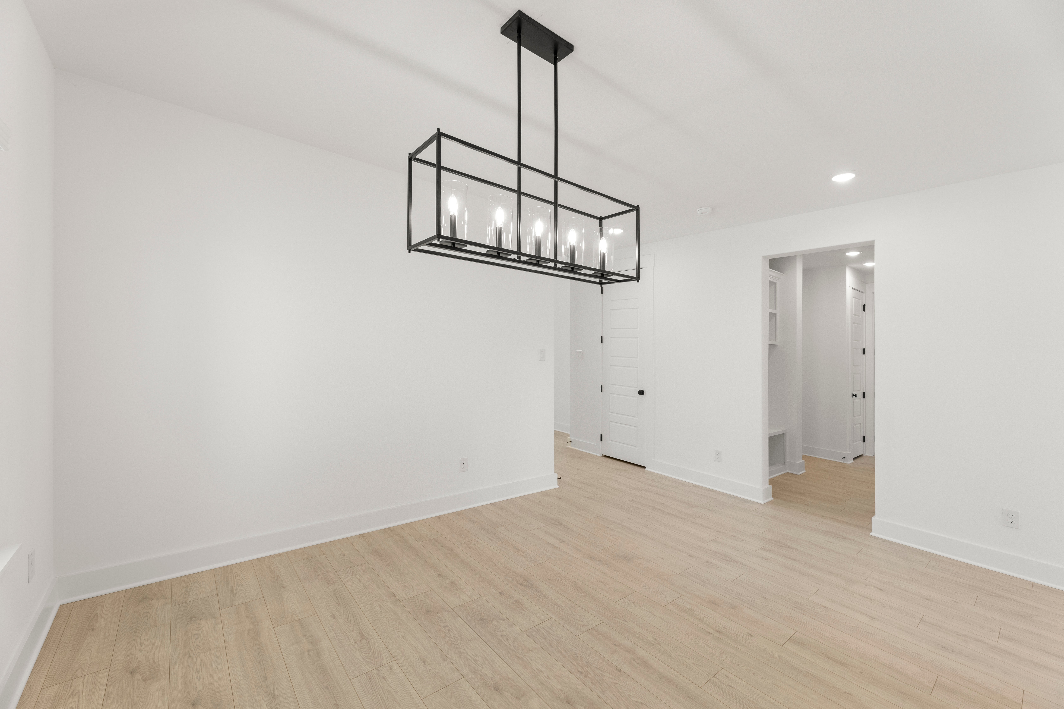
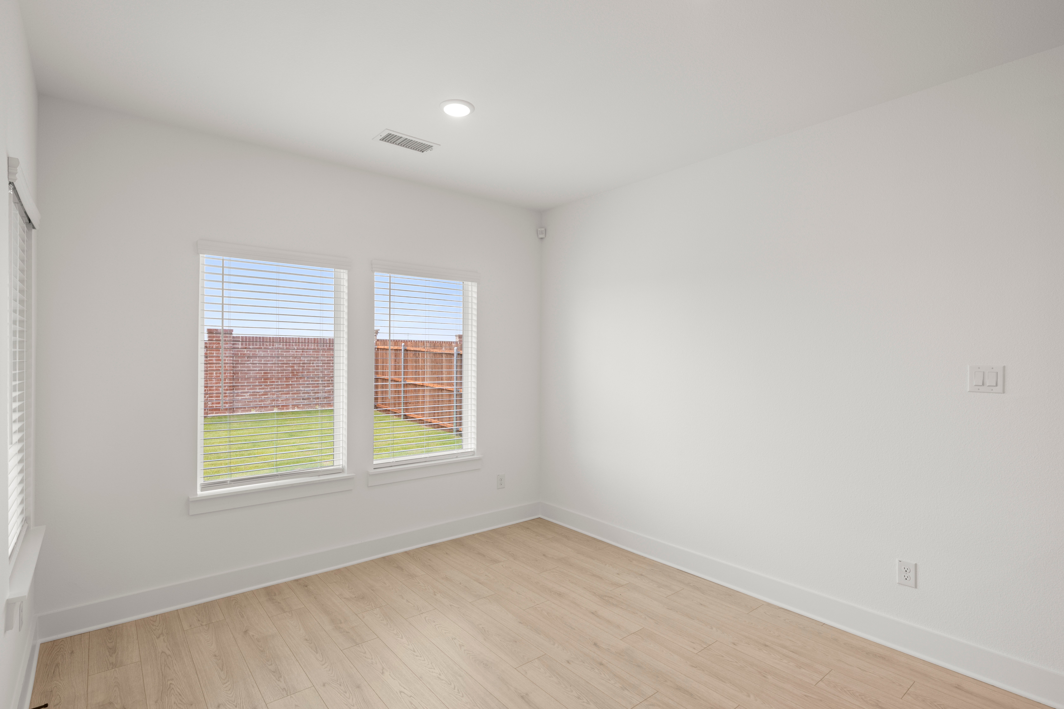
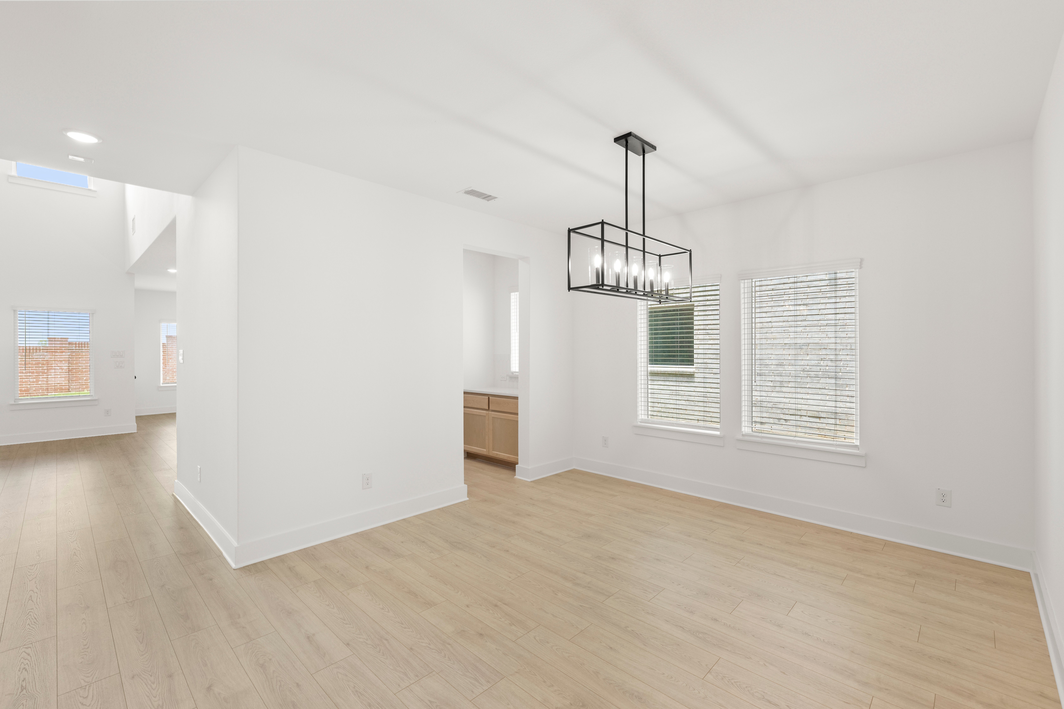
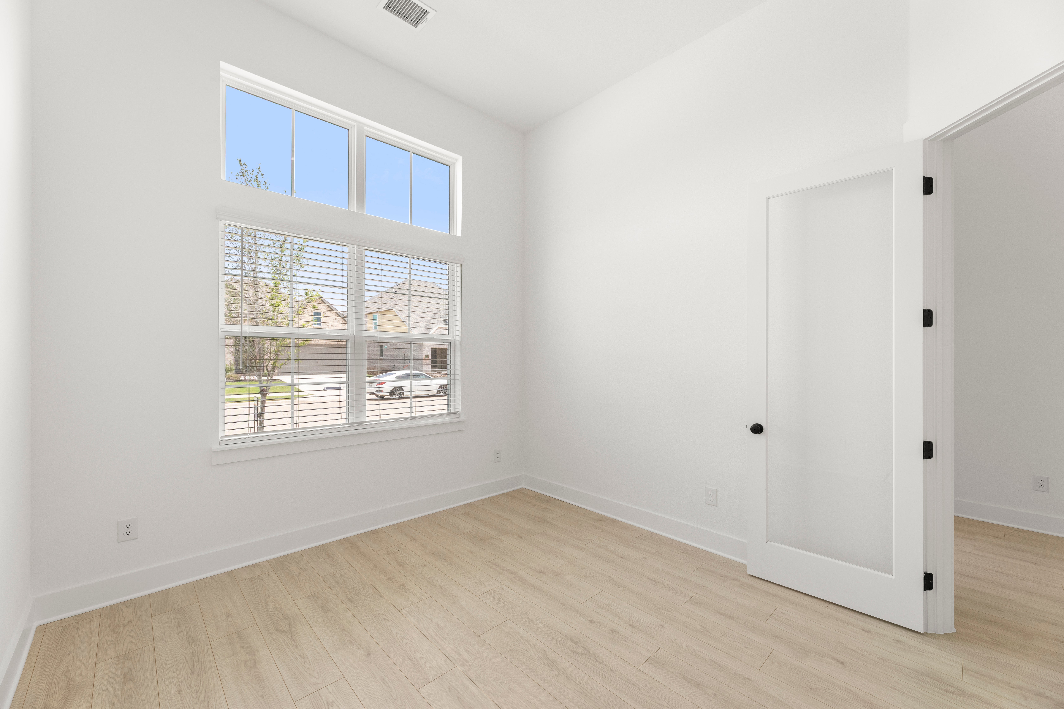
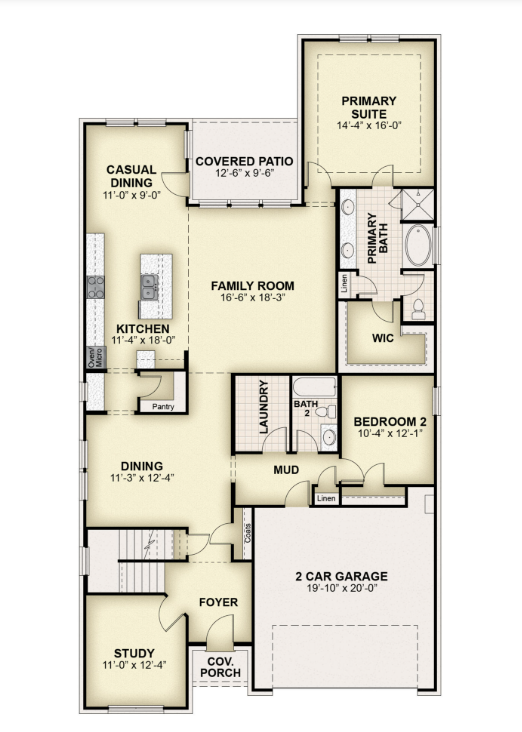
New Courage home plan by RockWell Homes in Northwest ISD in Justin TX. New 5-bedroom, 4-bath home flows easily from one space to the next, with a dedicated dining area and a private home office with 8ft doors on the first floor.
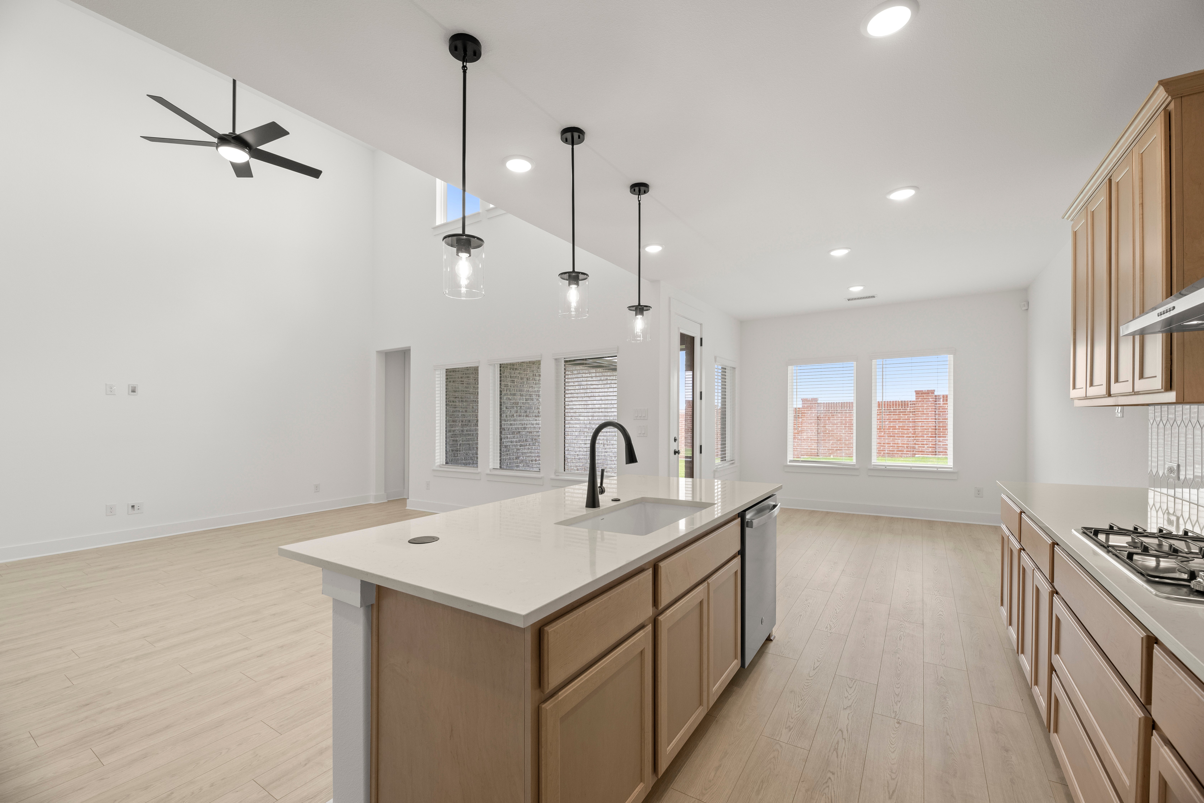
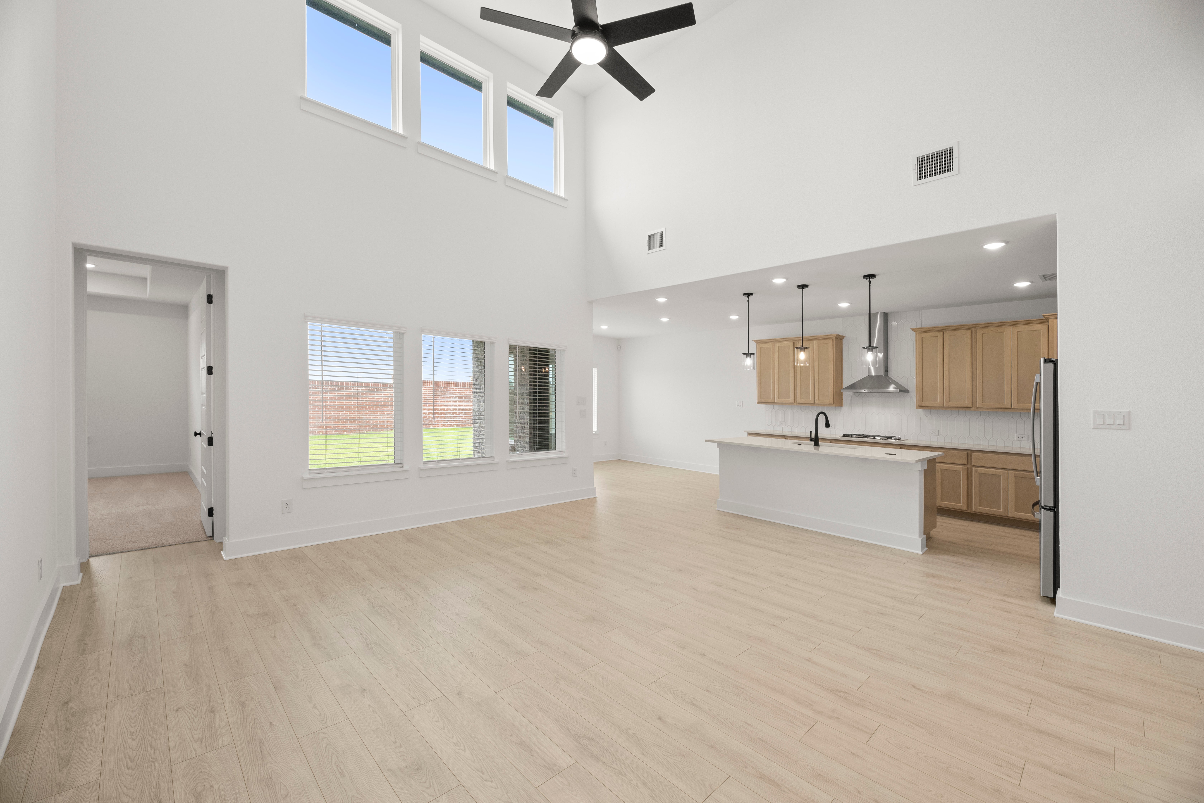
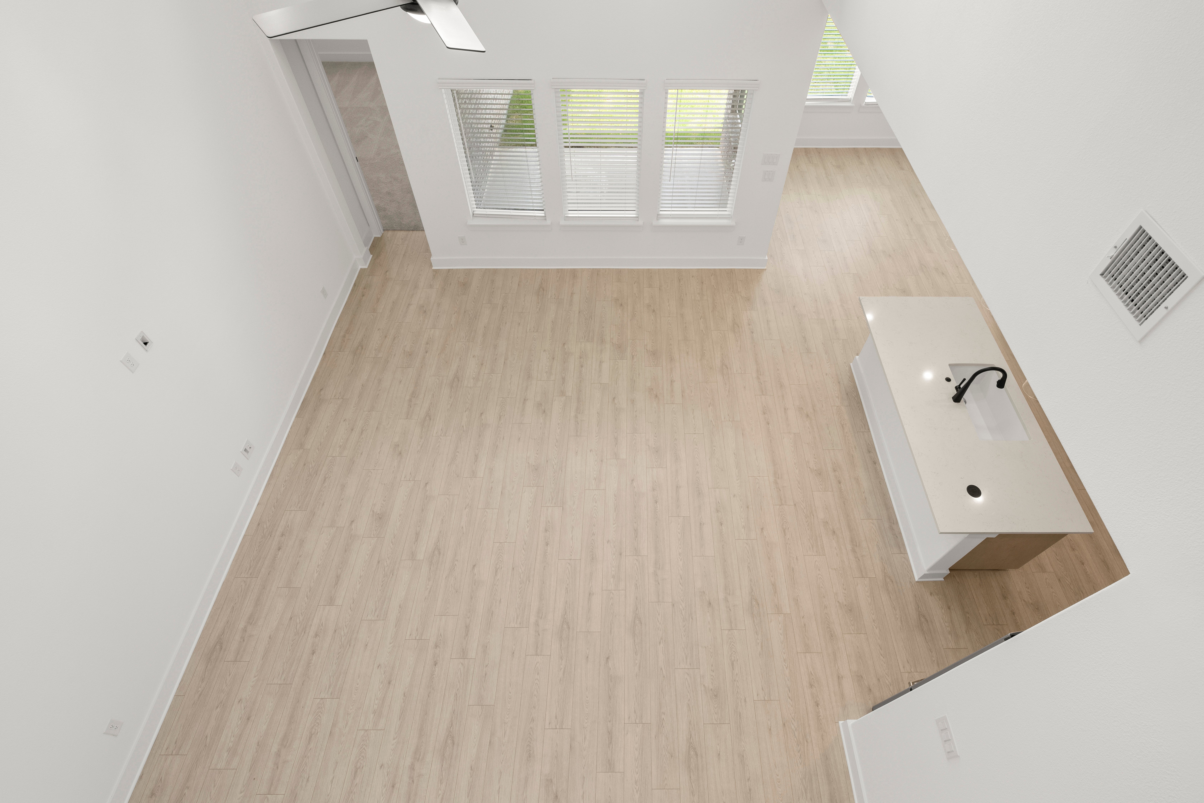
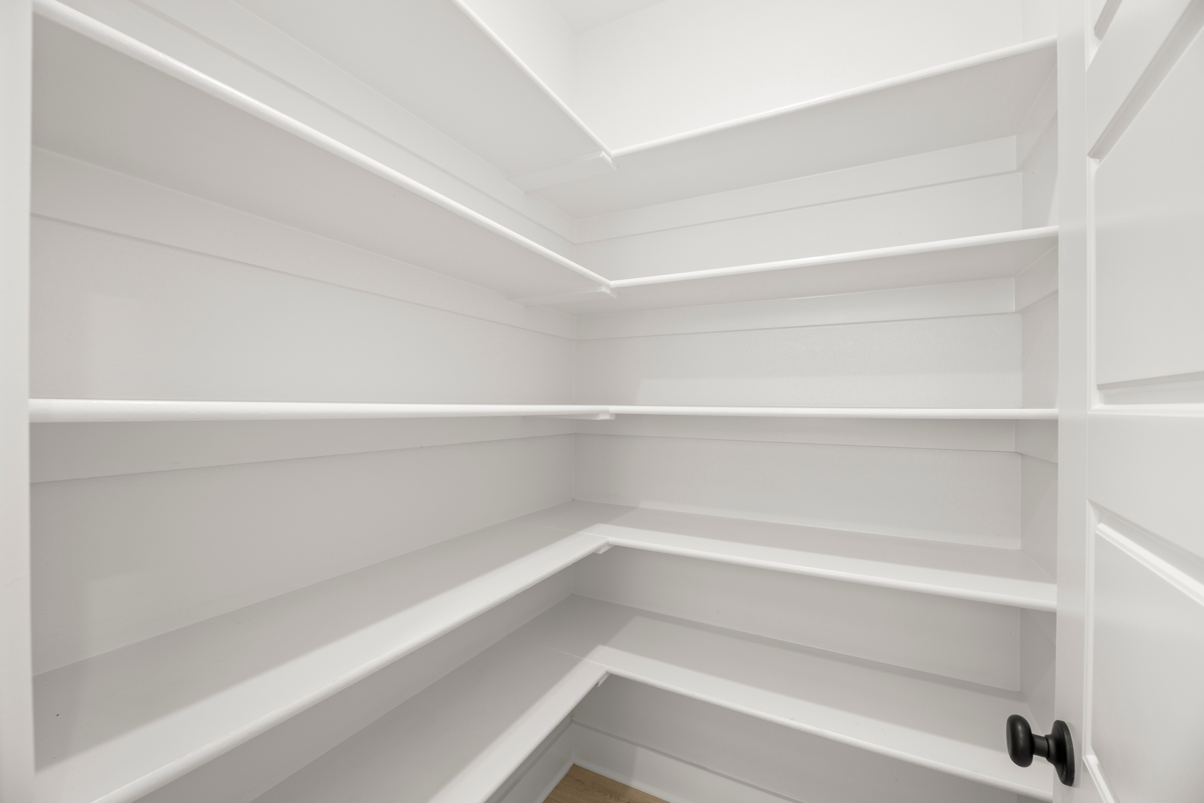
The kitchen is where everyone will gather. A large island with seating sits at the center, surrounded by 42-inch cabinets, stainless steel gas appliances, a ceramic tile backsplash and upgraded lighting. A trash drawer keeps clutter out of sight, and the butler’s pantry with walk-in storage keeps the counters clear. The kitchen opens to the living area, where the windows look out over the covered patio and the fenced backyard.
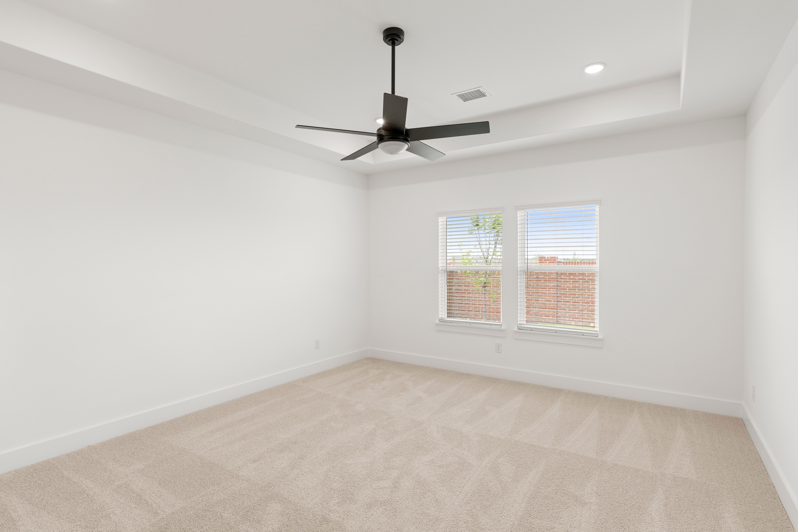
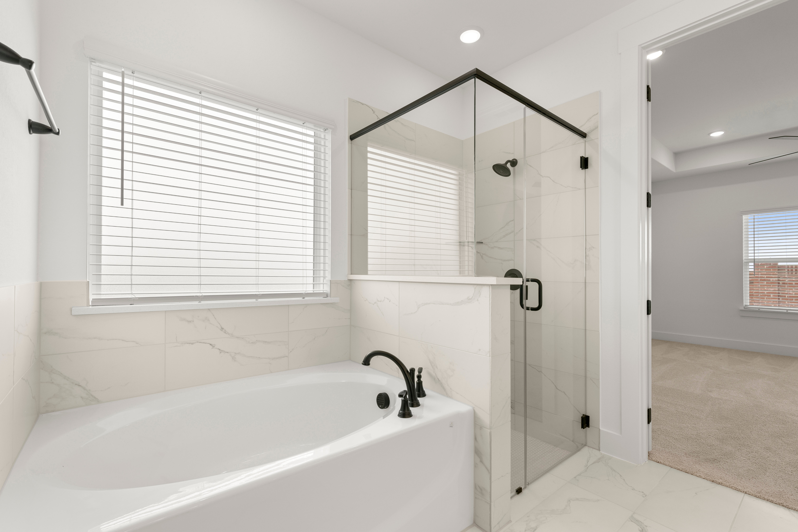
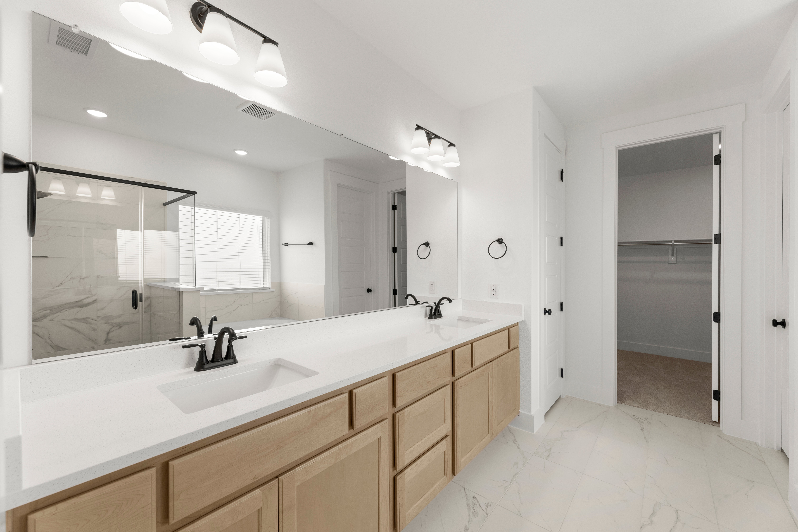
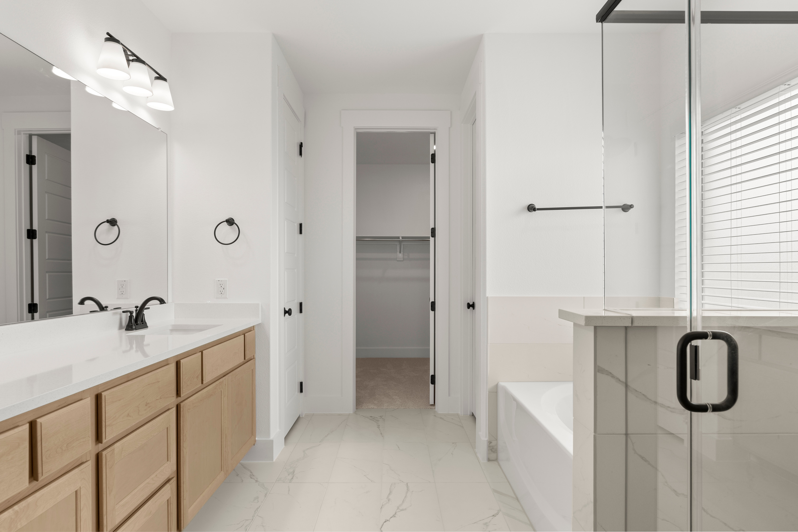
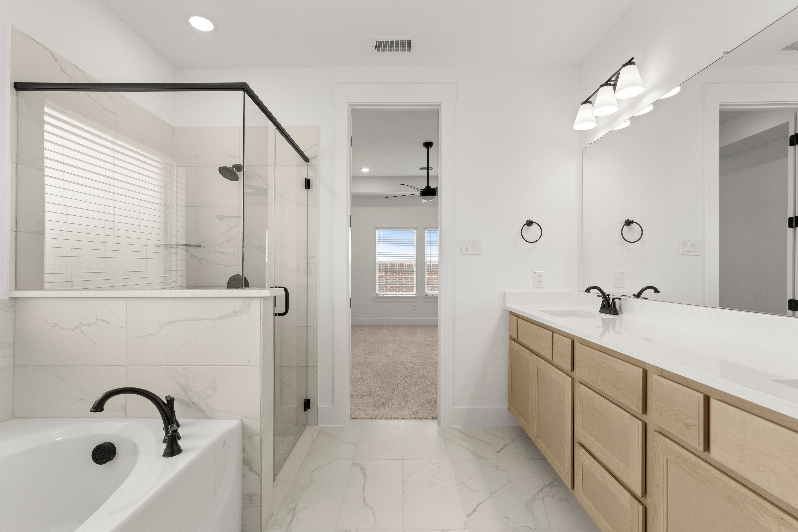
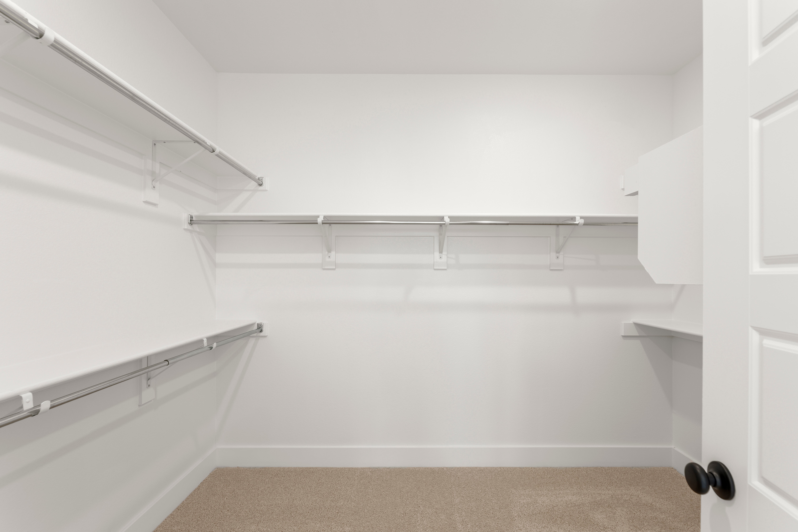
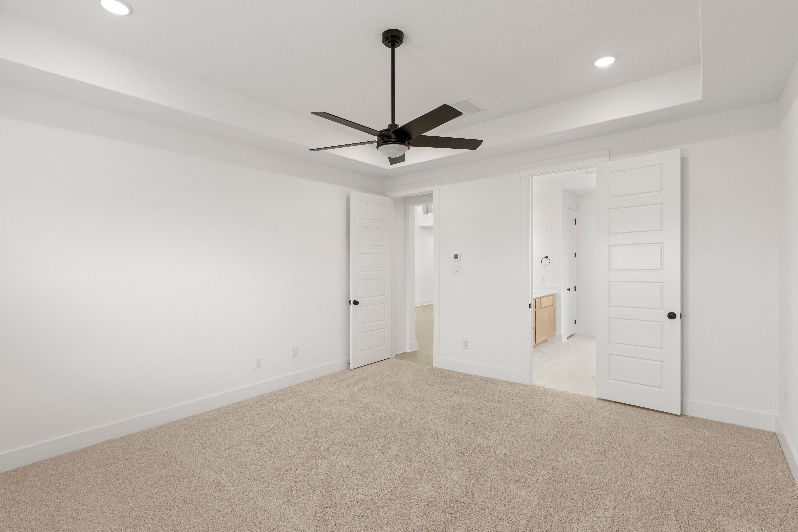
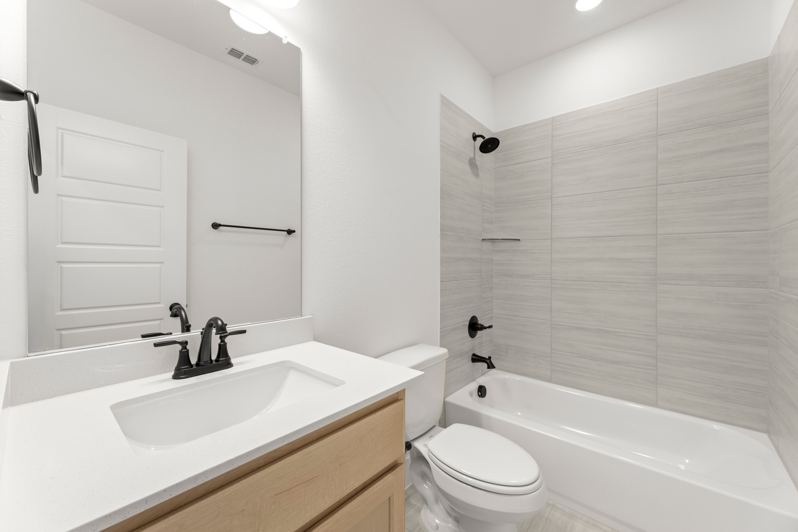
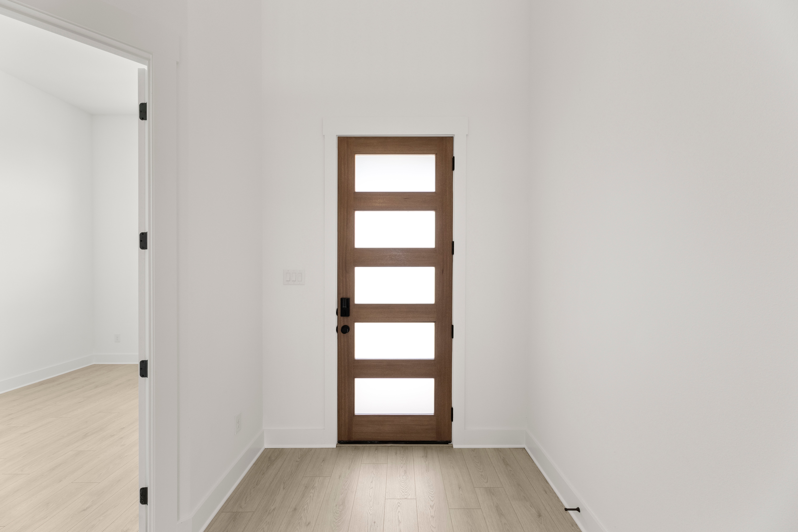
Tucked at the back of the home, the first-floor primary suite feels like a private retreat, with a tray ceiling, a garden tub, a tiled shower with a glass enclosure, dual sinks and a private water closet. Nearby, a first-floor guest suite with its own full bath welcomes visiting family. From the garage, a mud bench gives everyone a place to drop shoes and backpacks.
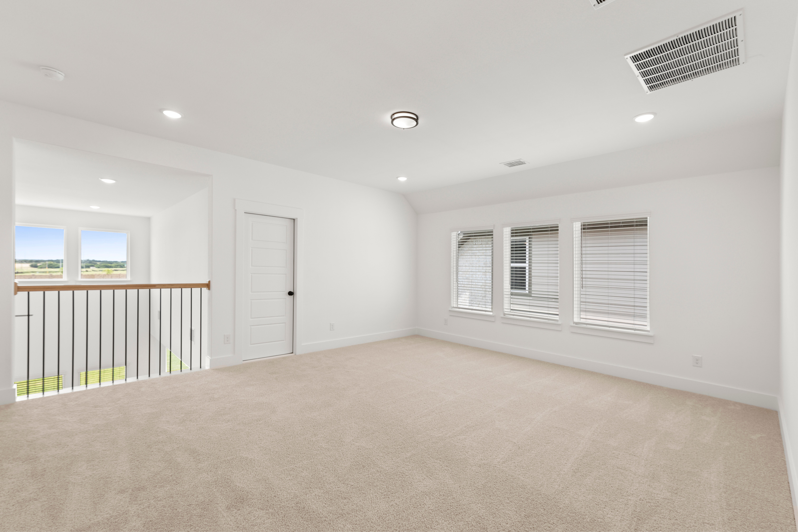
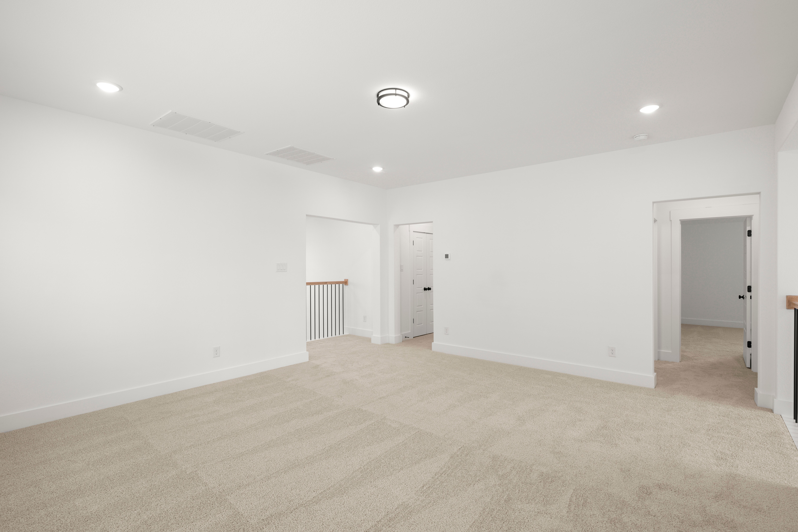
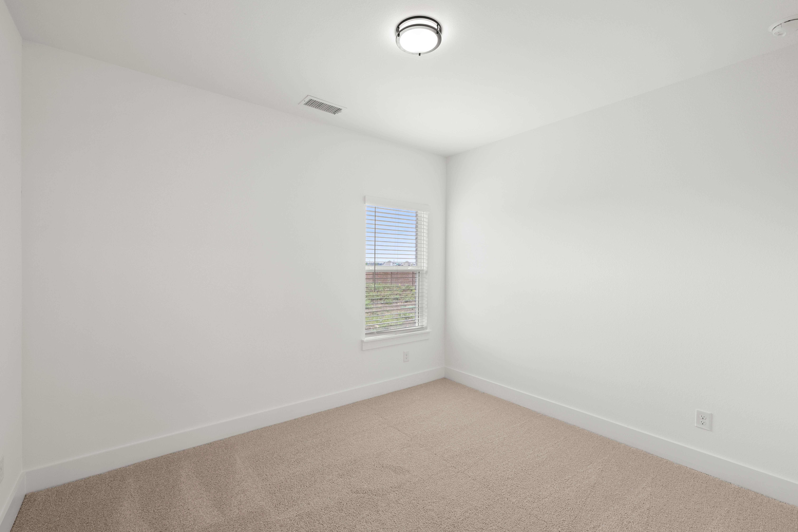
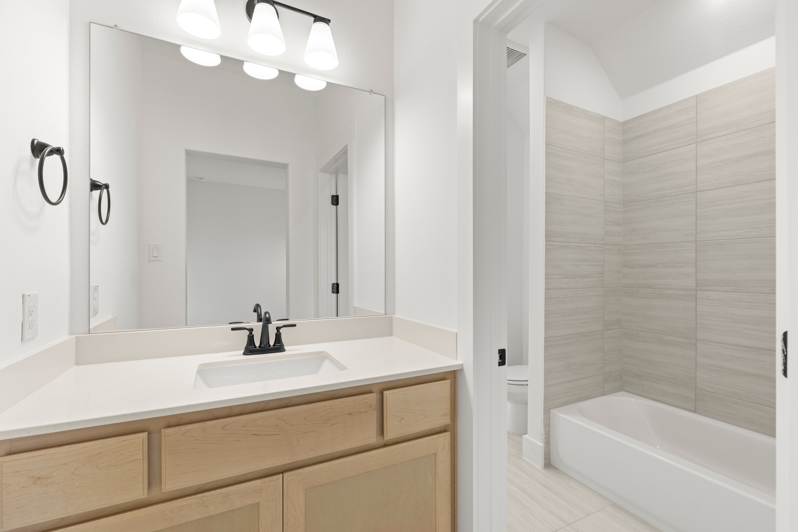
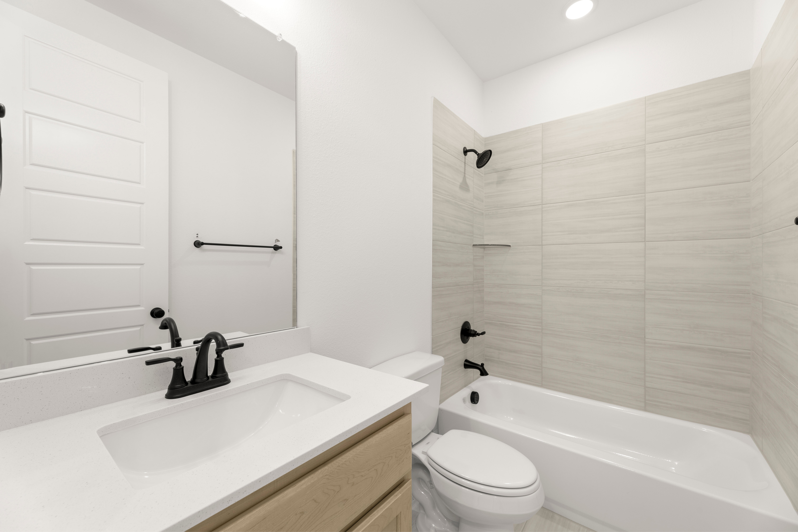
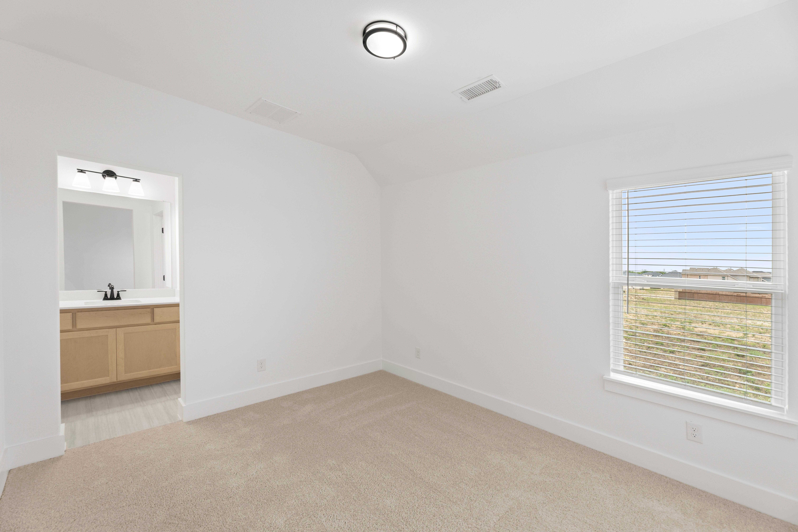
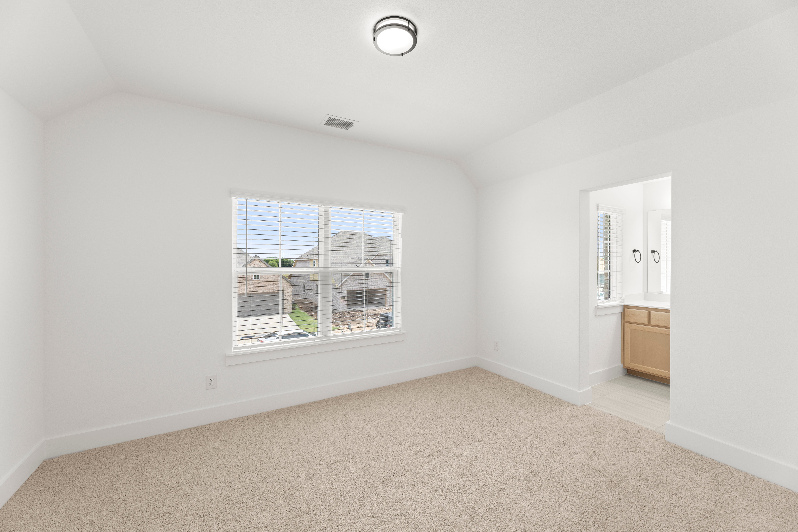
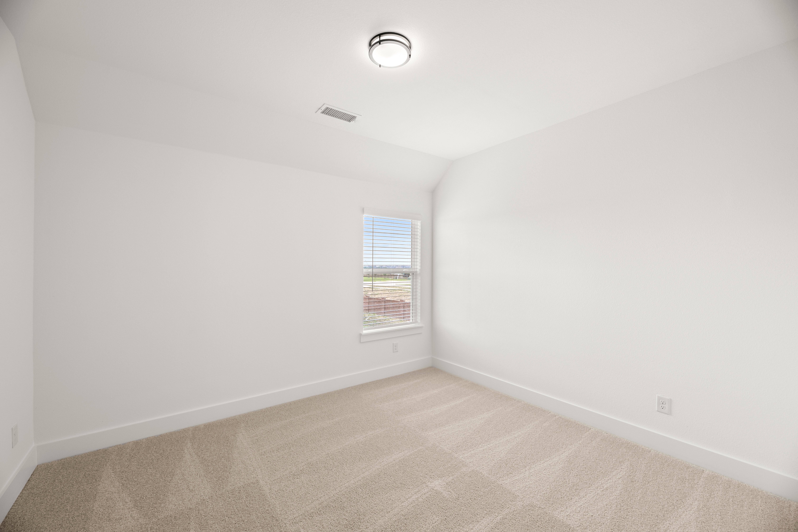
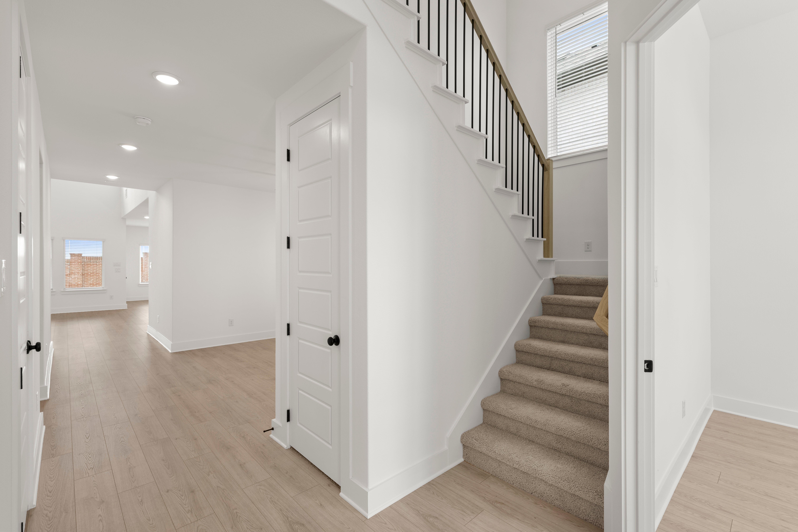
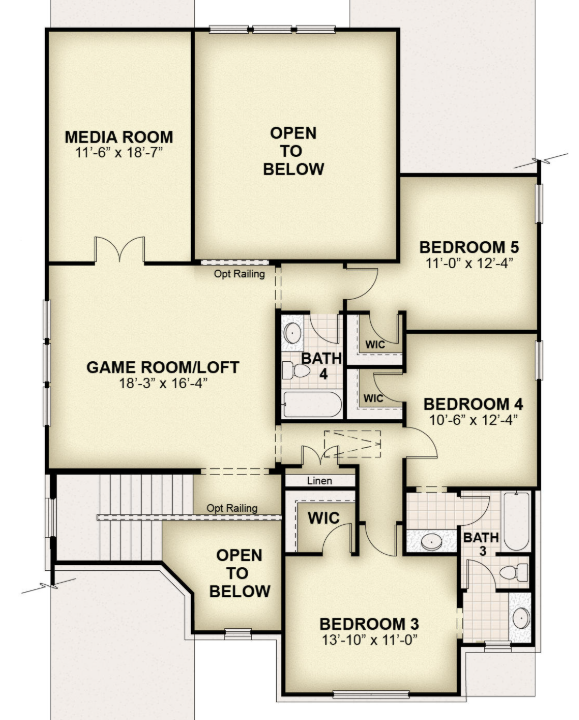
Upstairs, the open metal stair rail keeps the home feeling bright and connected. The gameroom gives everyone room to spread out, and the media room is ready for movie nights. Each secondary bedroom has a walk-in closet, and two full baths keep busy mornings running smoothly.
Full gutters, smart home technology and an optional fireplace finish the Courage as a home built for everyday life.
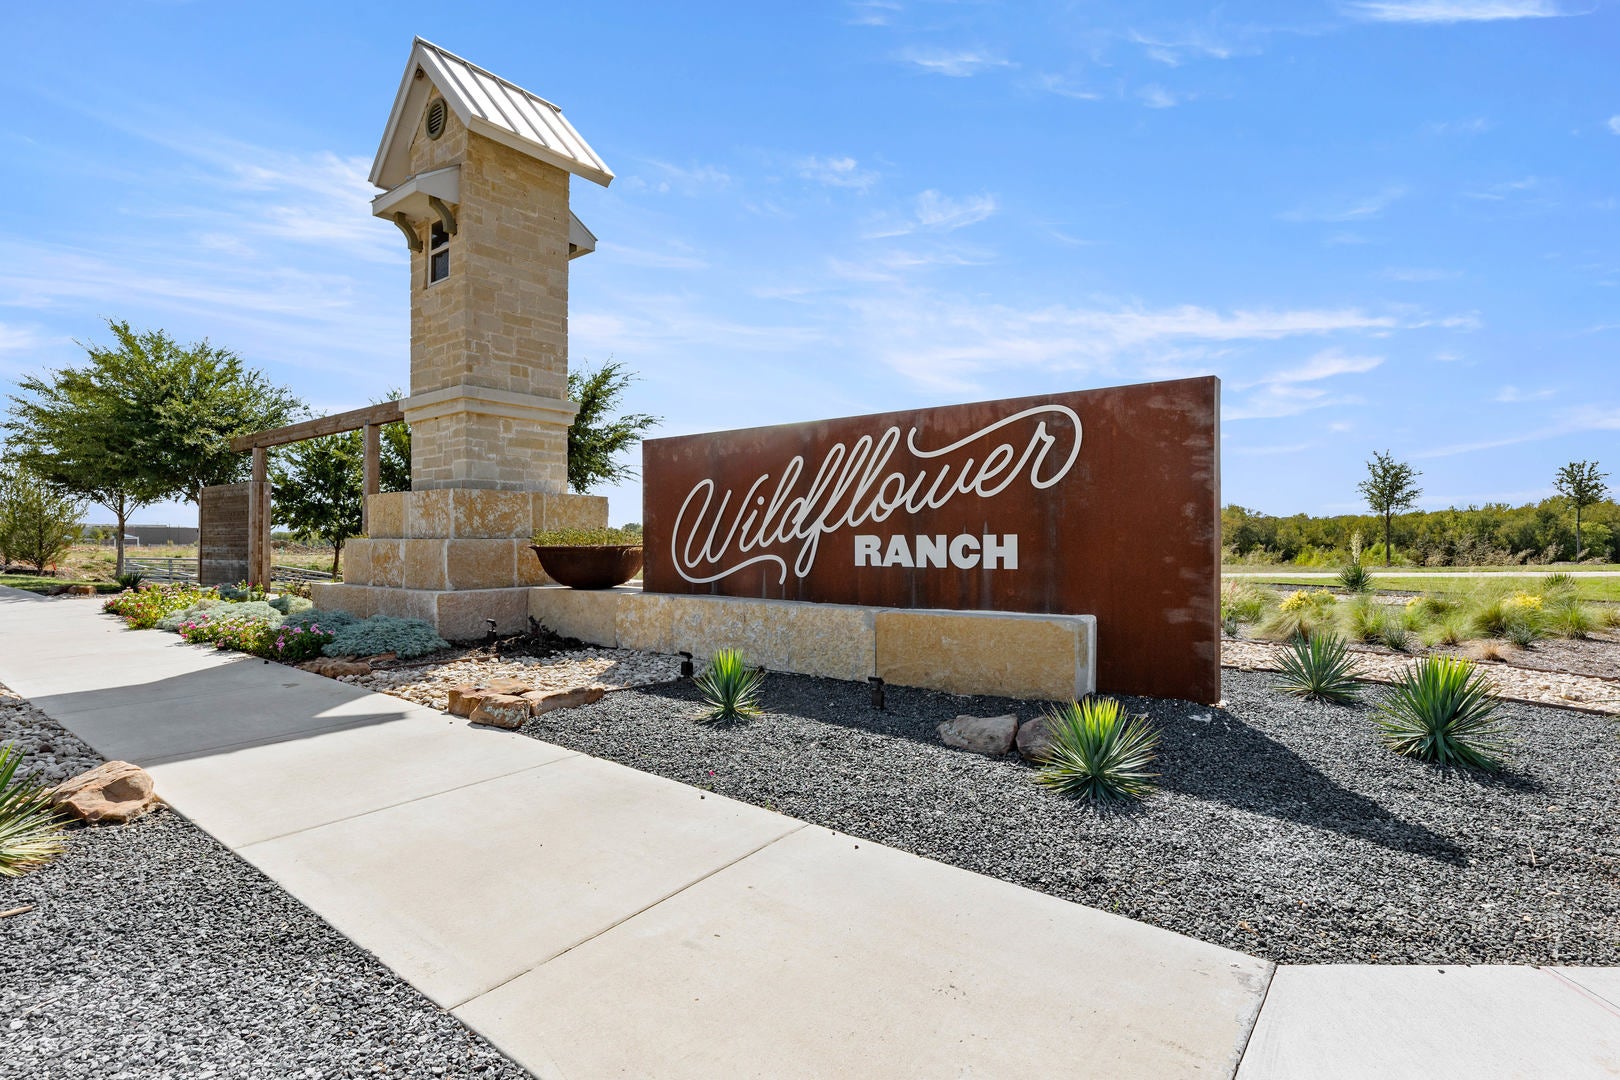
From Fort Worth: Take I35W North to exit TX-114W, continue on highway 114 West to Wildflower Ranch community entrance on Winding Meadows drive. Turn right on to Winding Meadows drive into Wildflower Ranch continue straight to Sam Reynolds Road and turn right, turn left on Amberleigh Way, left on Russo Lane. Model home at 913 Russo Lane Justin TX 76247.
