


New Home Features
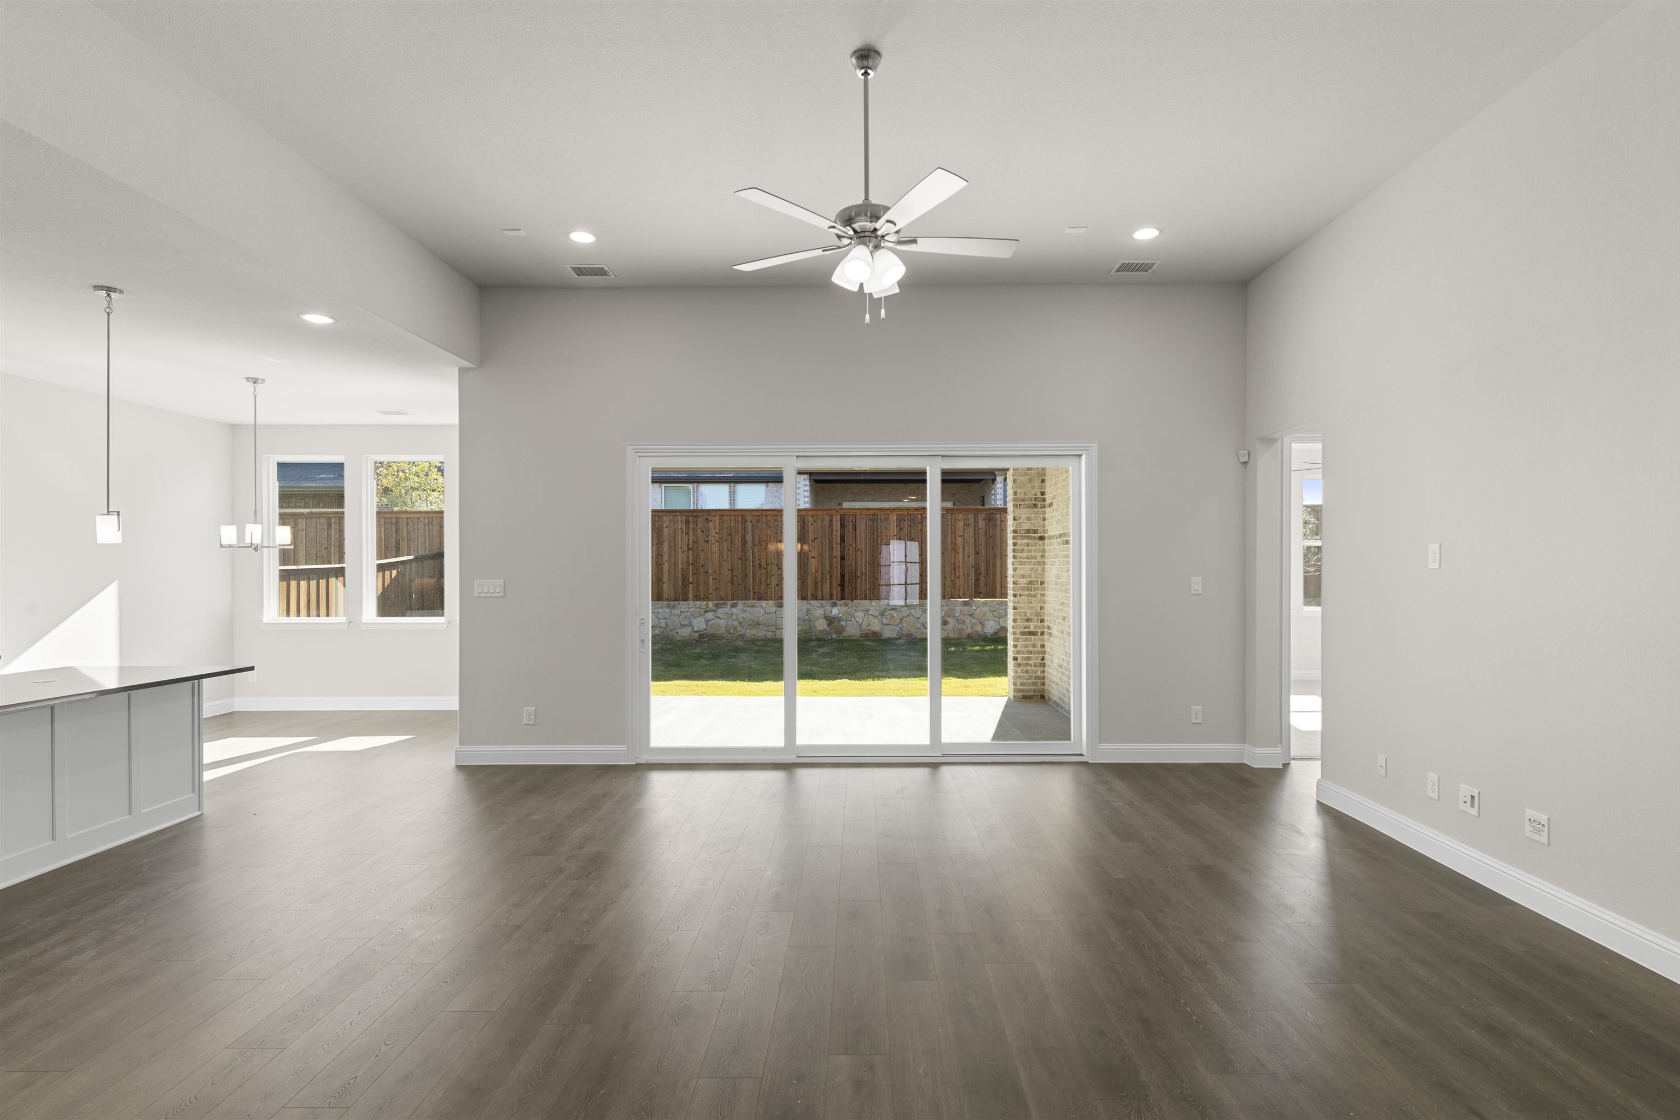
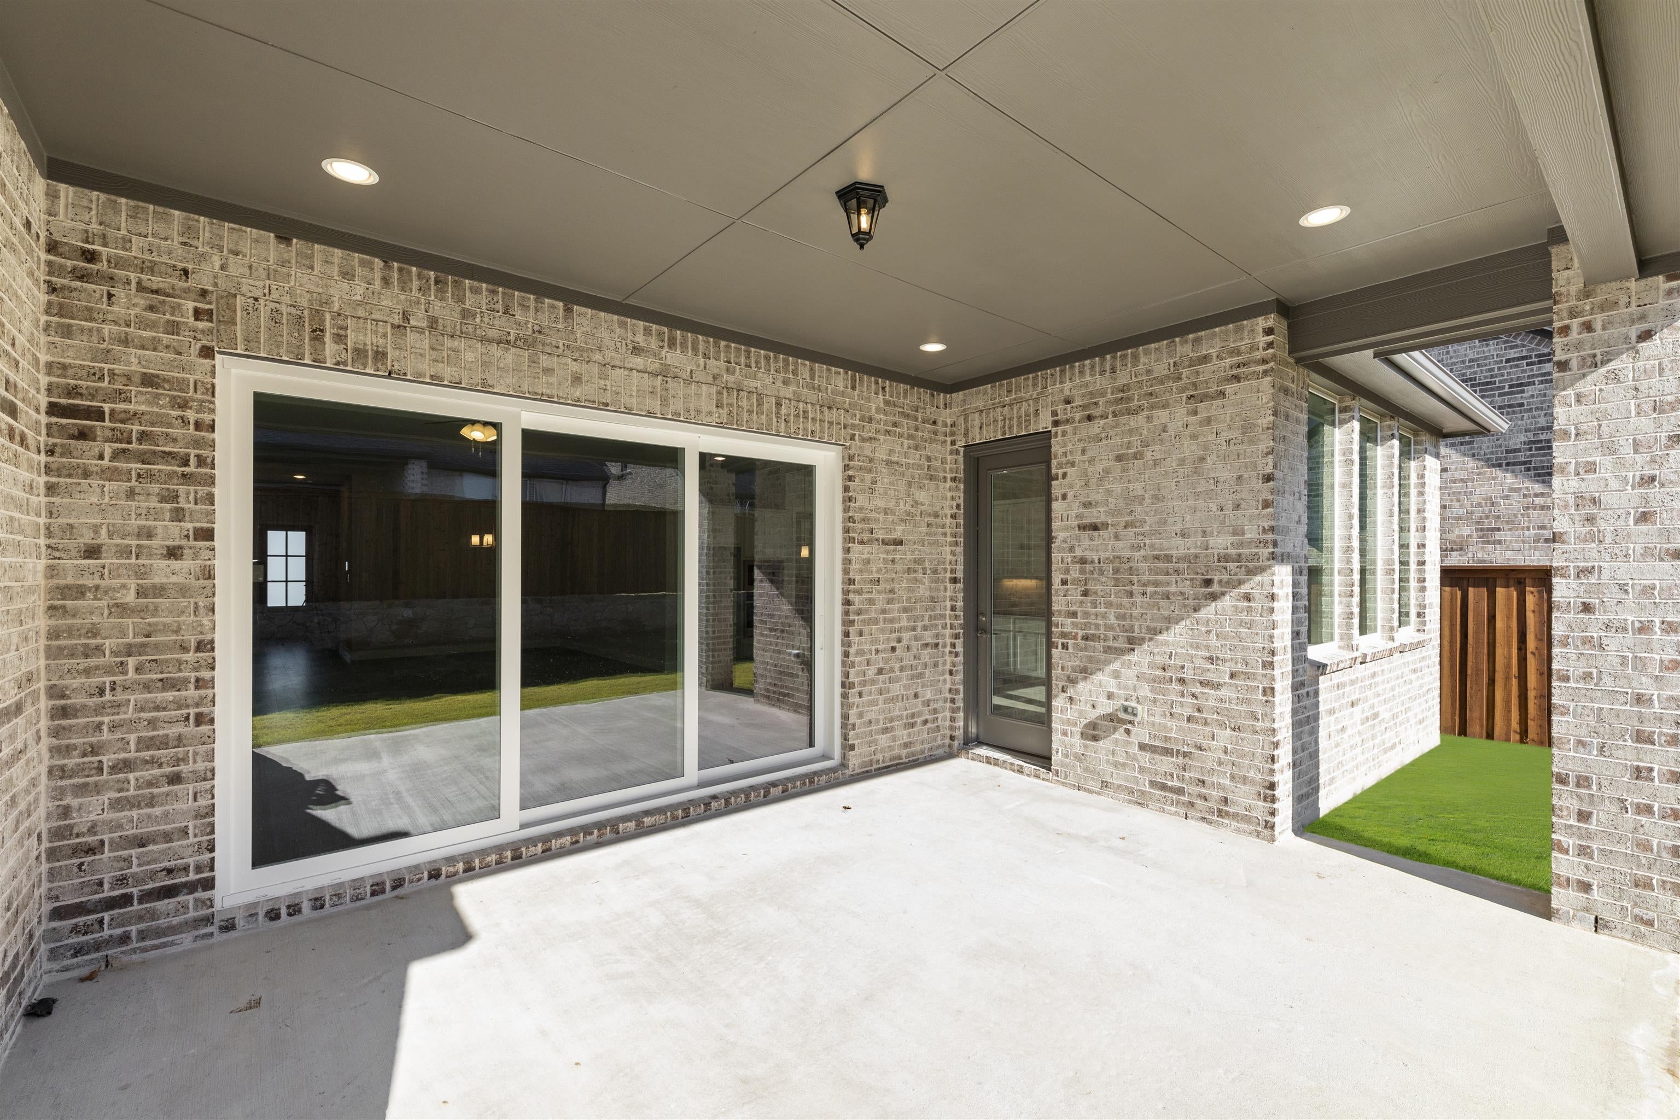
- Covered patio
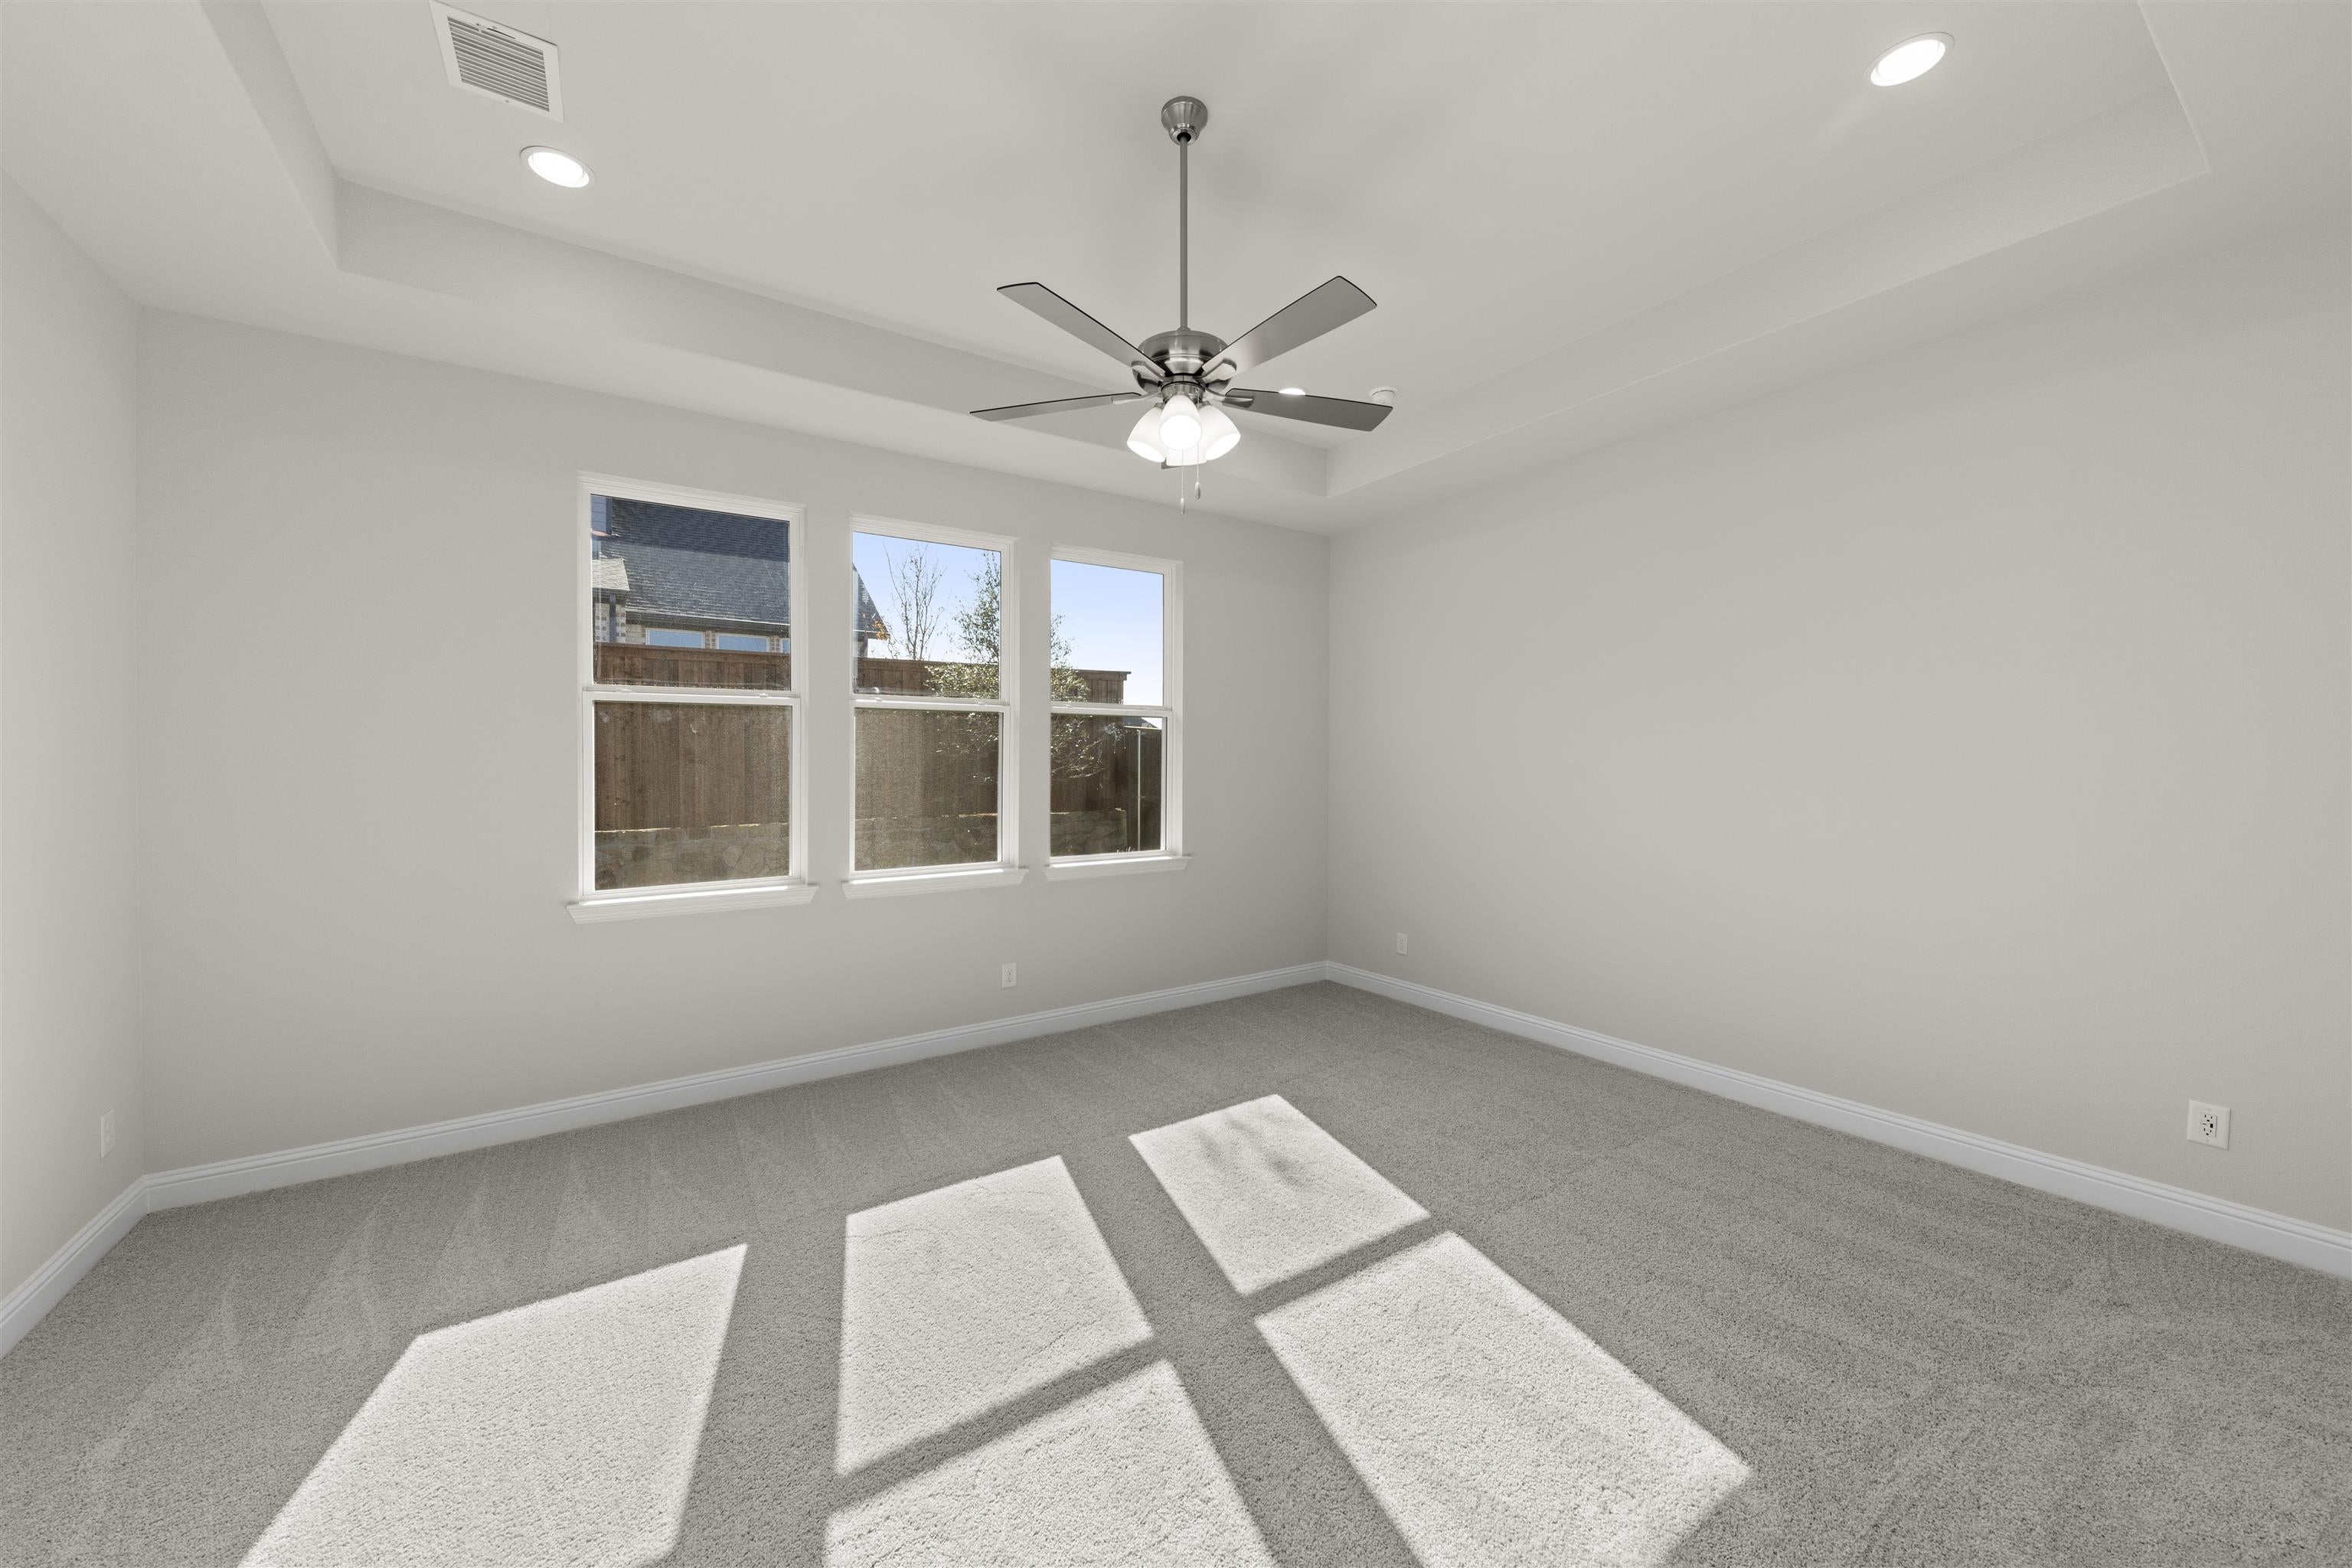
- 5 bedrooms
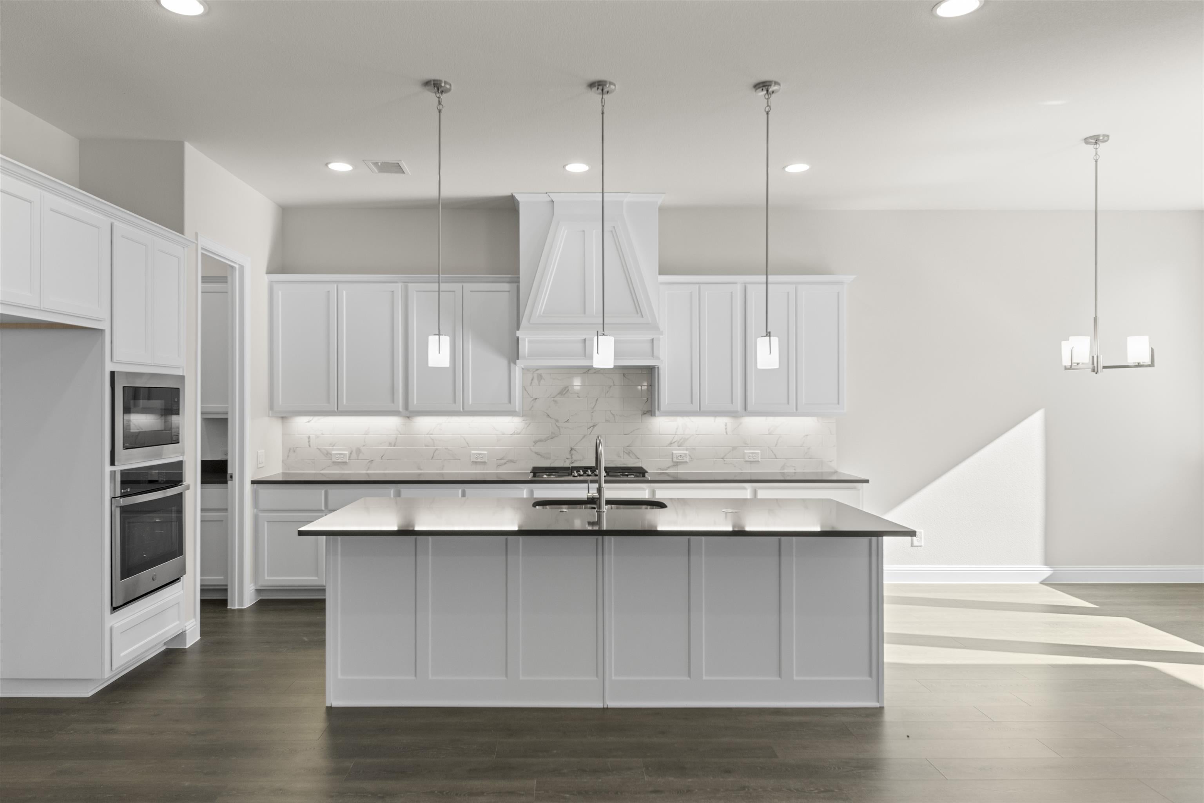
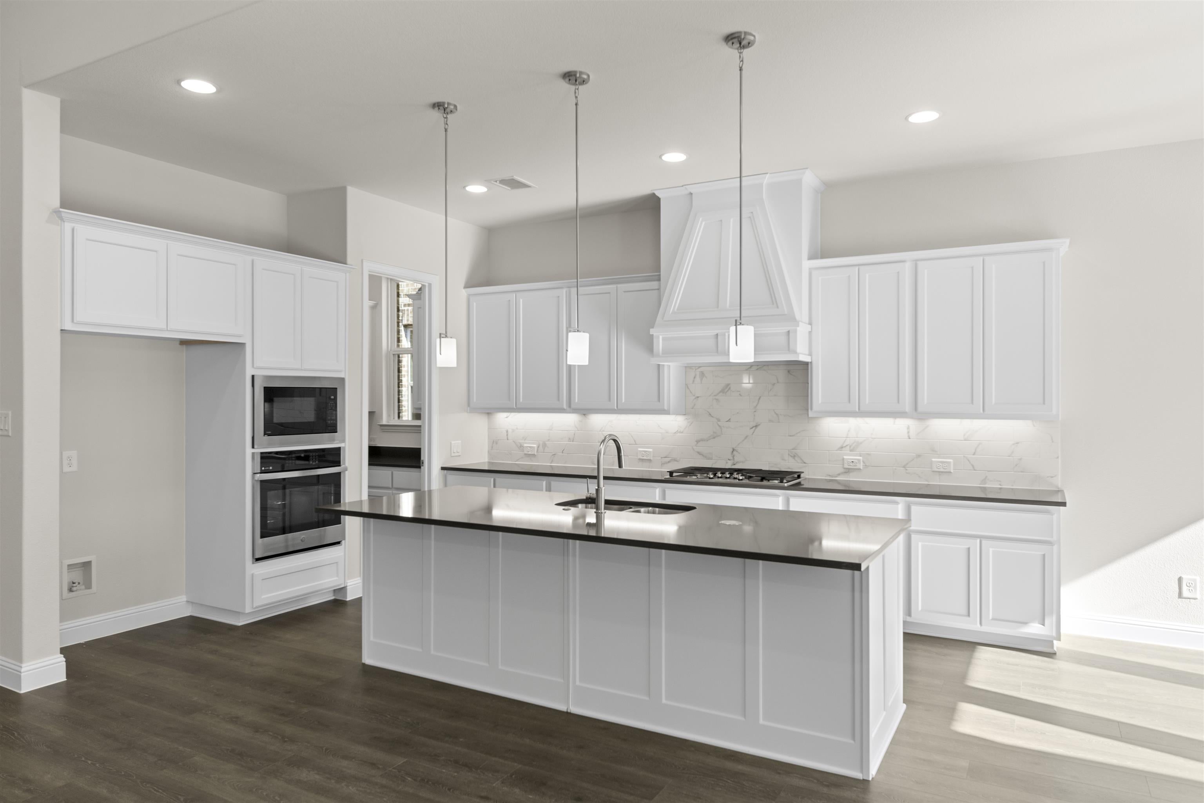
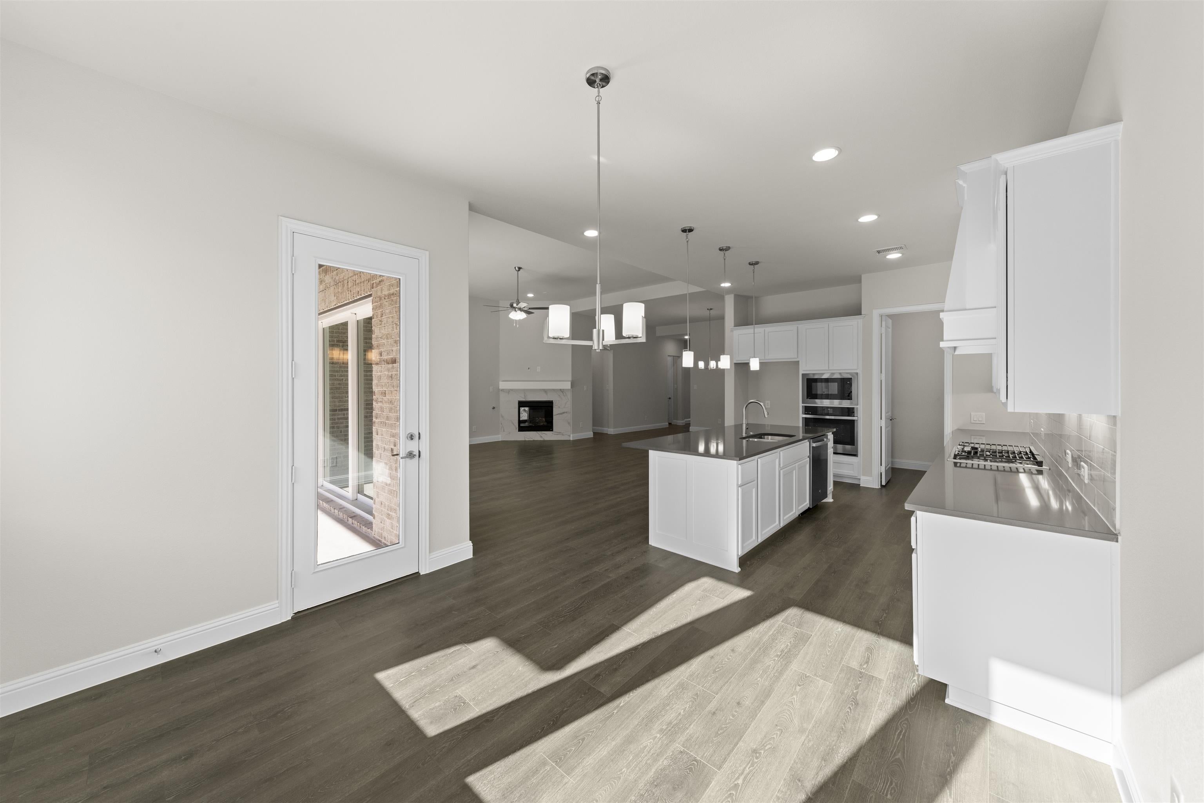
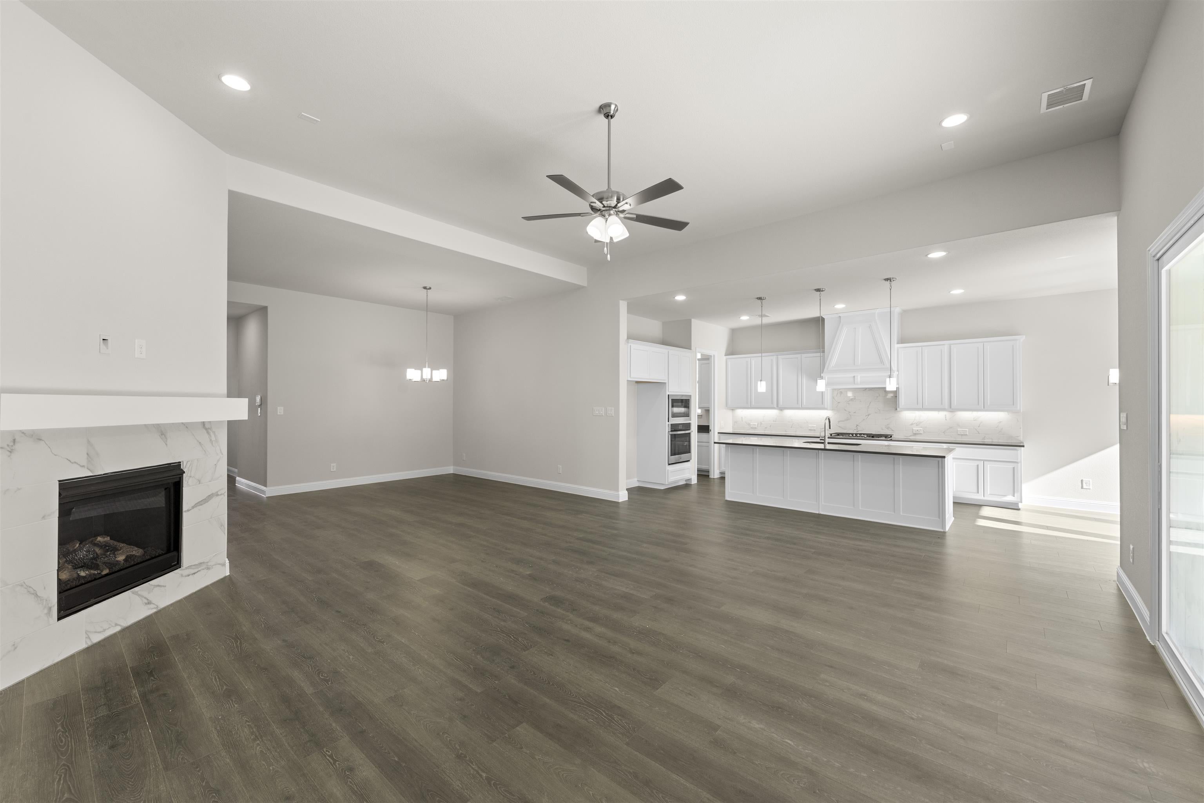
- Island kitchen
- 1-story
- Gas fireplace
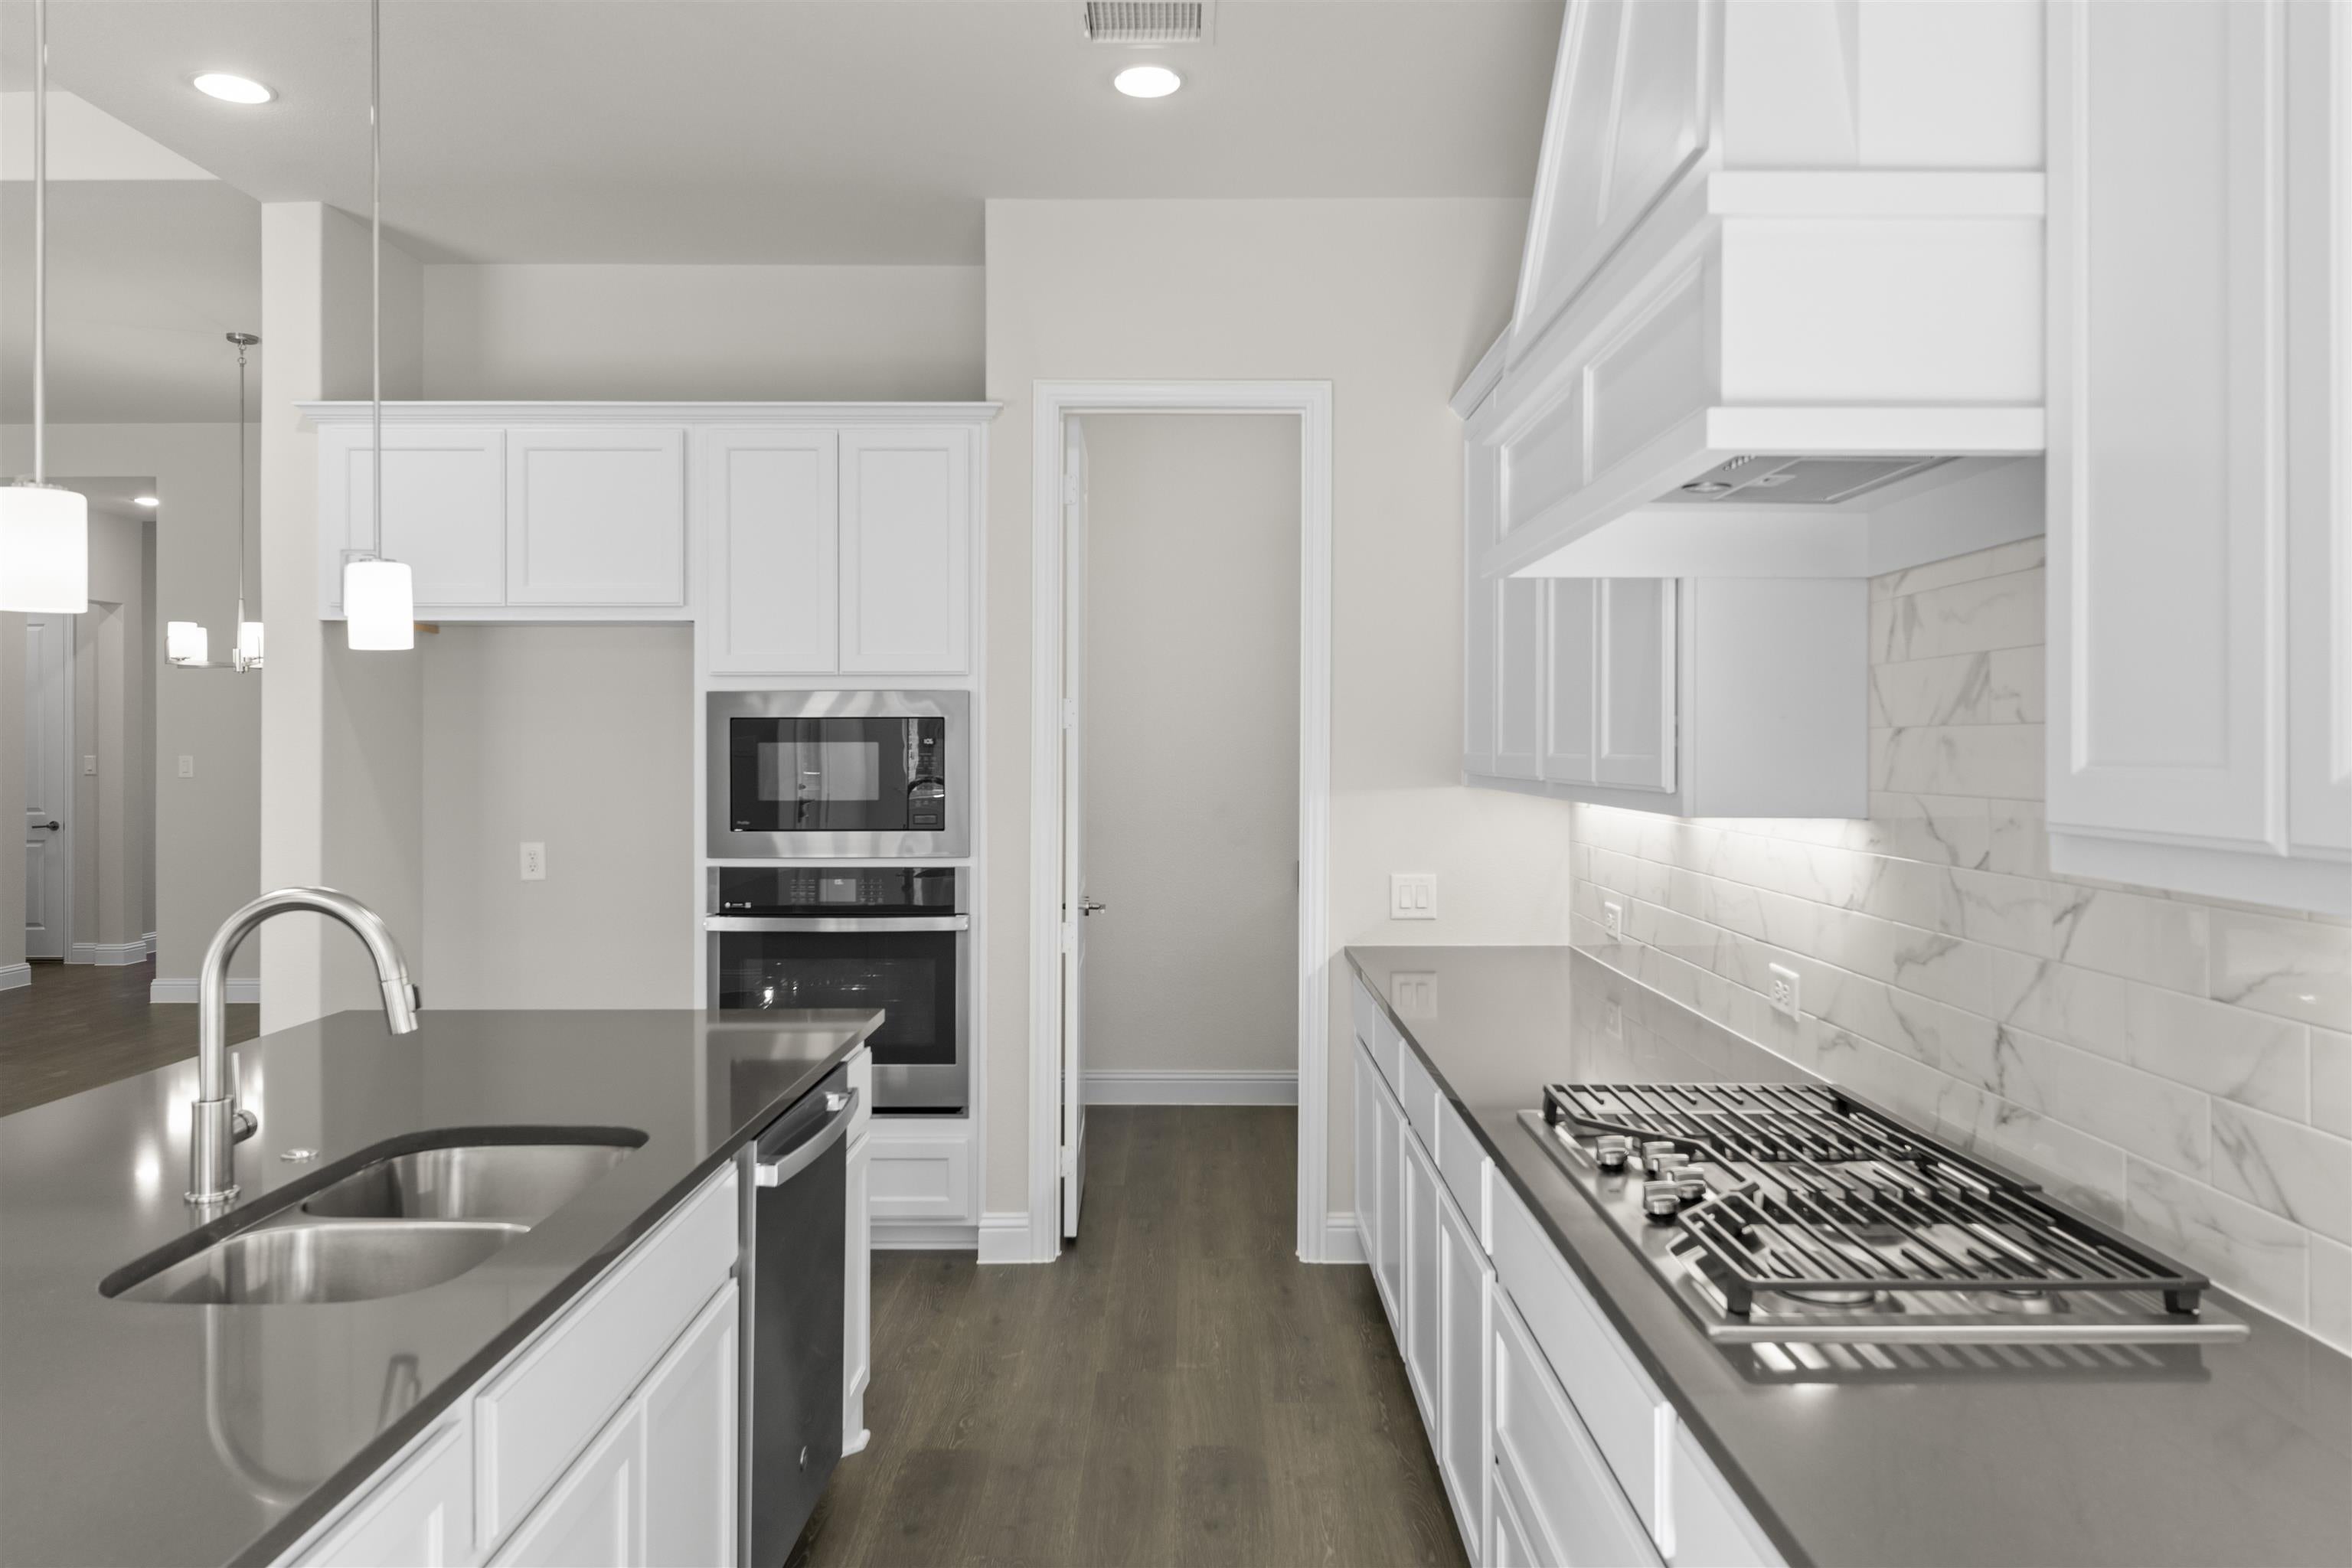
- Stainless steel appliances
- Huge pantry
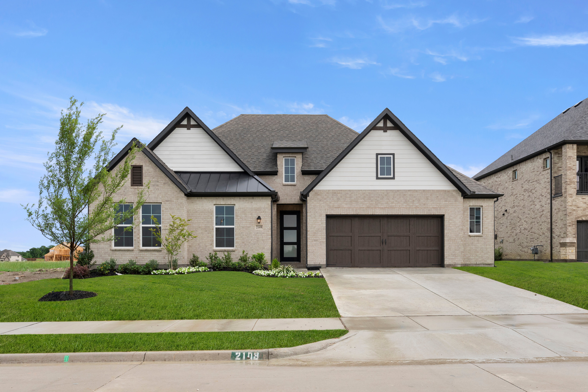
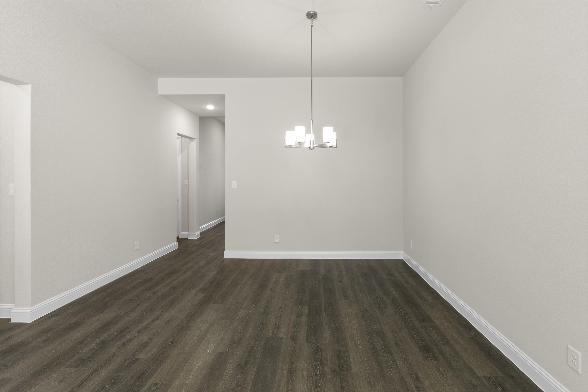
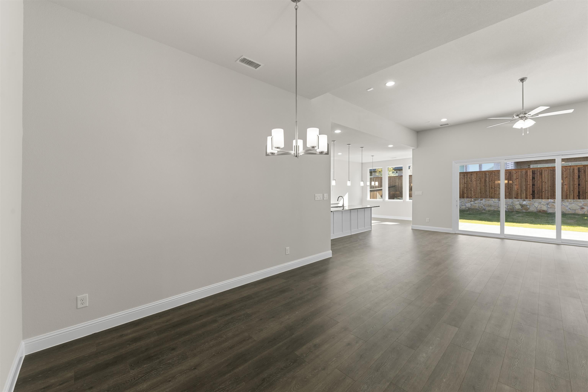
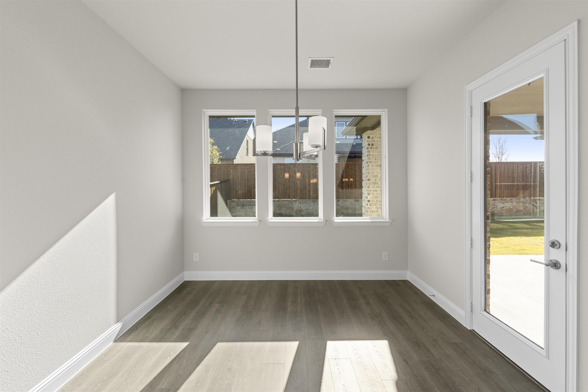
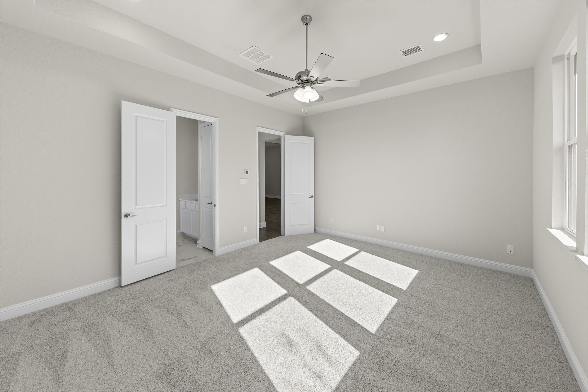
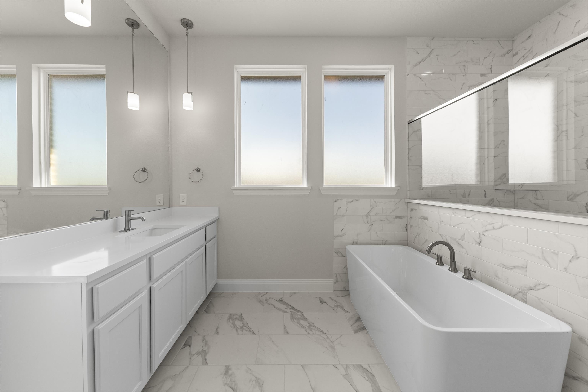
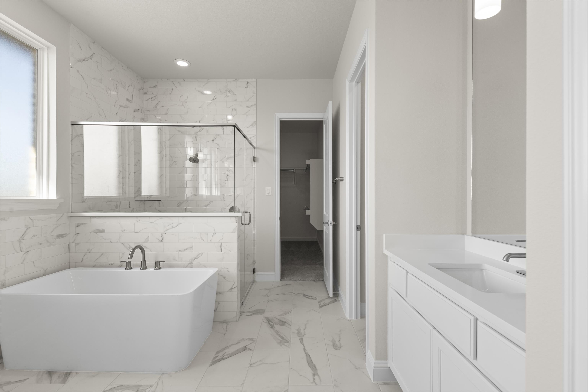
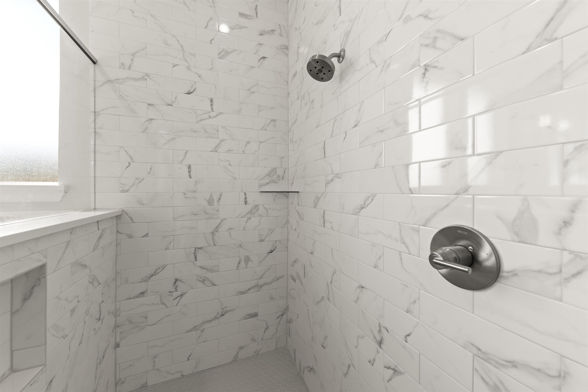
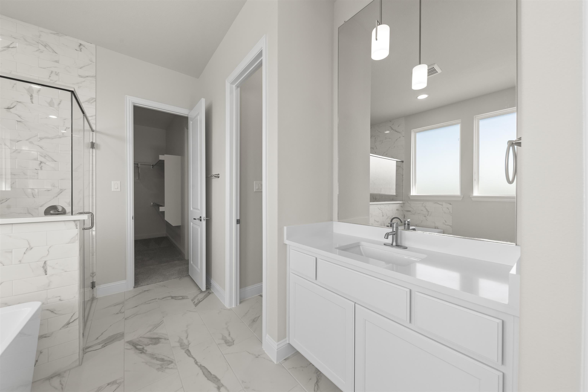
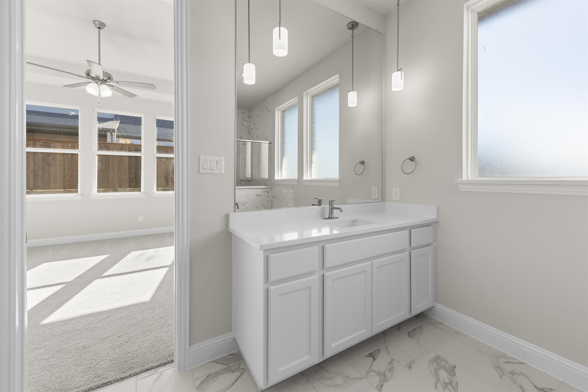
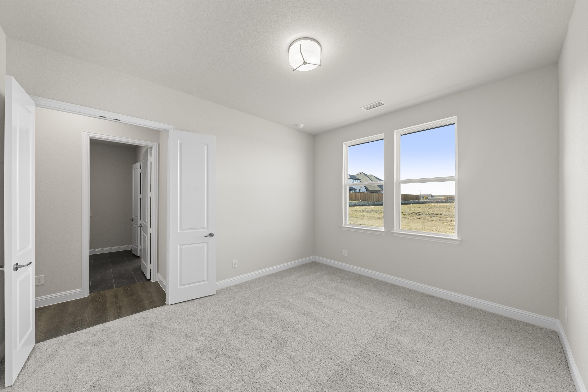
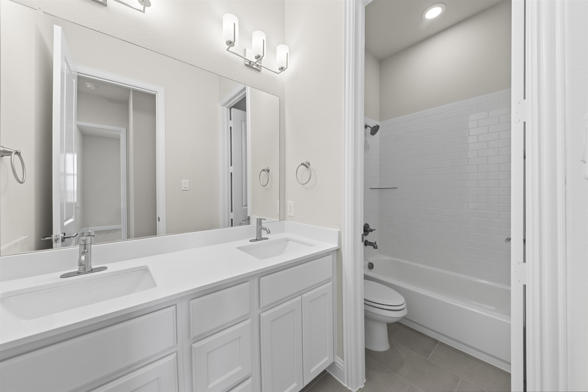
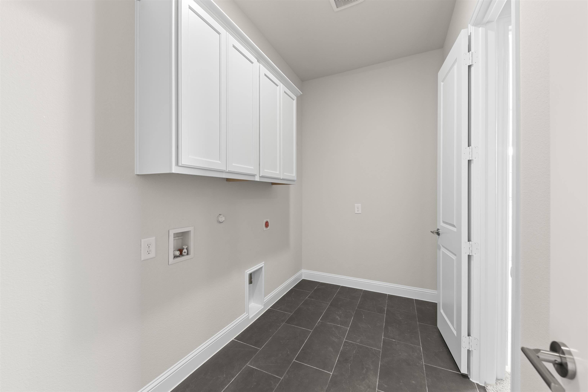
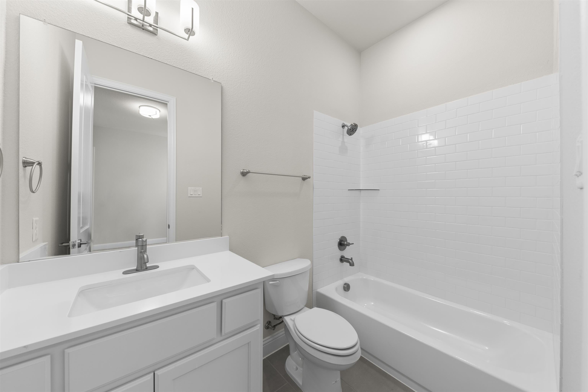
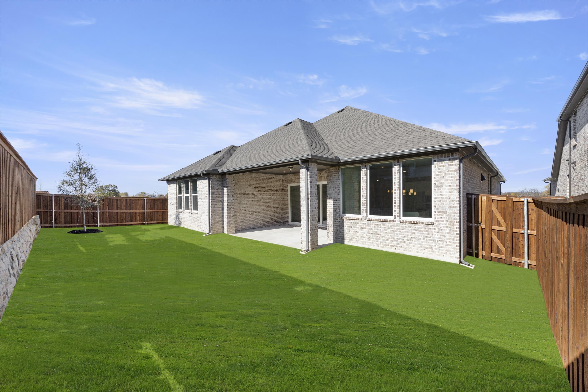
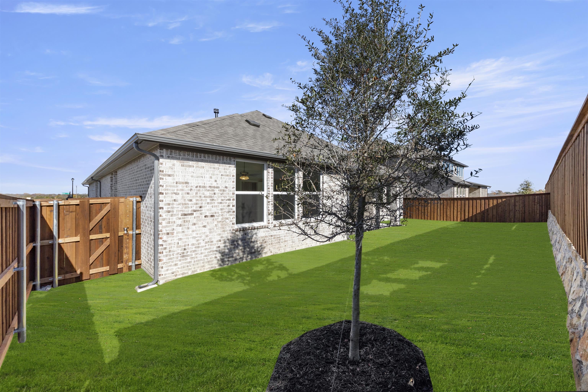
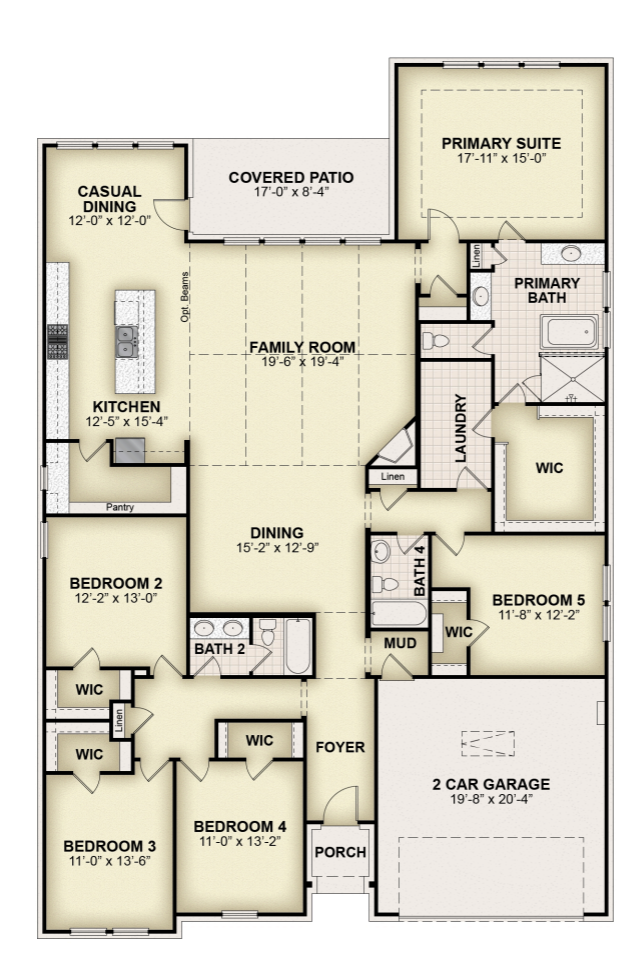
The Diana new home plan by RockWell Homes is located on over-sized 60-foot-wide home site offers a sophisticated single-story design with an open-concept layout, featuring 5 bedrooms, 3 bathrooms, and 2 car garage. The exterior combines a covered front porch and patio with a stylish brick facade and an elegant 8-foot front door. Inside, a private foyer leads to the formal dining area, living room with gas fireplace, and open kitchen, designed for both comfort and functionality. The kitchen is a highlight of the home, featuring a center island, solid surface countertops, stainless steel appliances including a gas cooktop, built-in oven, and microwave, as well as a dishwasher. Additional kitchen features include an undermount sink, Delta faucet, a large walk-in pantry, ceramic tile backsplash, a custom vent hood, 42-inch upper cabinetry, and a lighting package. The primary suite, located at the back of the home for added privacy, boasts vaulted ceilings and a luxurious bathroom with dual sink vanities, ceramic tile flooring, a free-standing soaking tub, and a ceramic tile shower with a semi-frameless glass enclosure. The suite also includes solid surface countertops, undermount sinks, Delta faucets, a lighting package, and an oversized walk-in closet. Secondary bedrooms are well-appointed with walk-in closets and additional linen space. The secondary bathroom features ceramic tile flooring, a ceramic tile tub/shower surround, solid surface countertops, dual sinks, Delta faucets, a lighting package, and towel bars. Additional features of the Diana plan include a full sprinkler system, a fully fenced private backyard, full gutters, a landscaping package, ceramic tile and upgraded flooring, utility cabinets, a garage door opener, coach lighting, energy-efficient HVAC, a digital thermostat, and ceiling fans, ensuring both style and functionality throughout the home. Homeowners enjoy walking distance to Rockwall ISD shcools, resort style pool, walking trails, fishing pond and greenspaces.
From Dallas: I-30 east, travel over Lake Ray Hubbard, exit 69 John King Blvd, stay on frontage road, turn left on John King Blvd traveling North to FM 1141, turn right on FM1141, travel 4.5 miles, Nelson Lake community on the right, turn right on Euclid Dr. Model home located at 2009 Euclid Dr. Rockwall TX 75087
