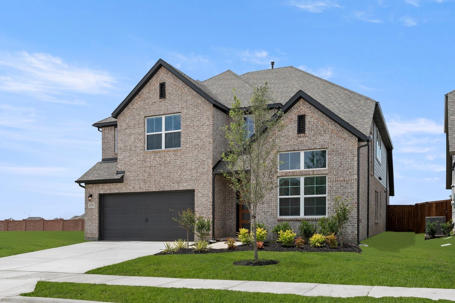
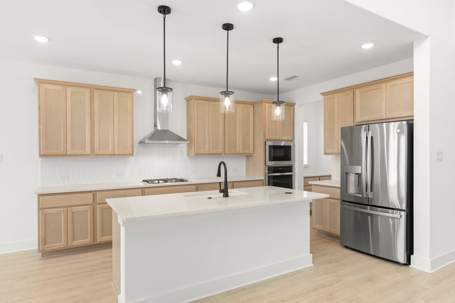
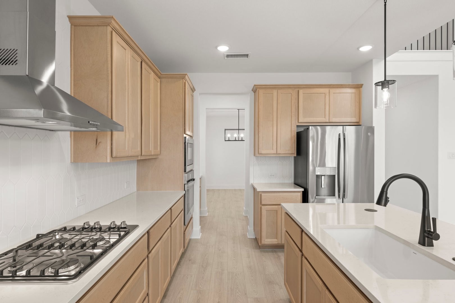
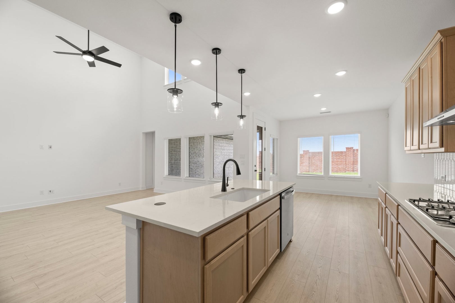
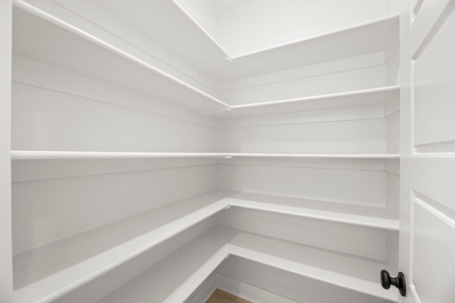
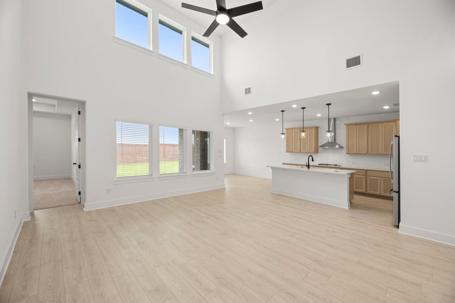
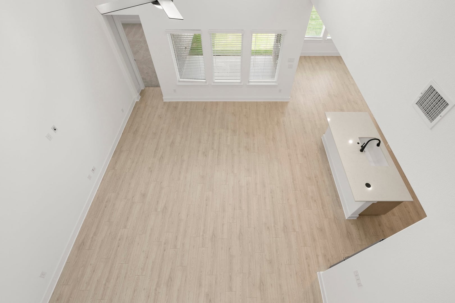
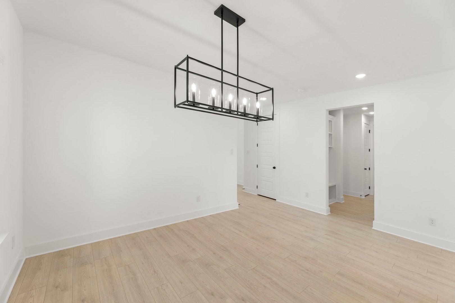
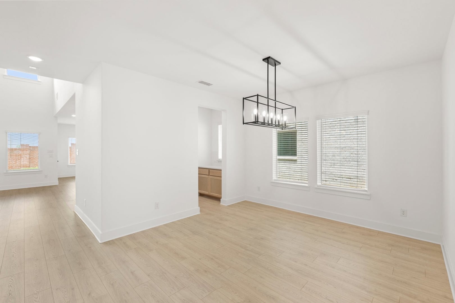
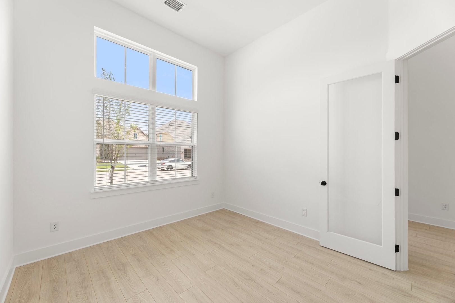
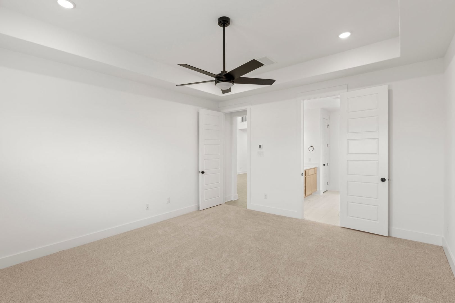
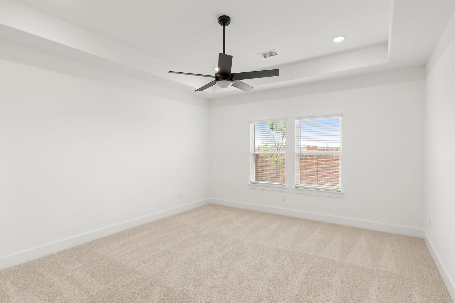
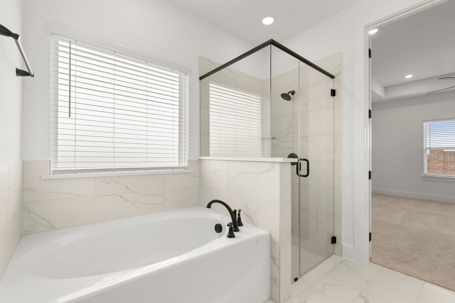
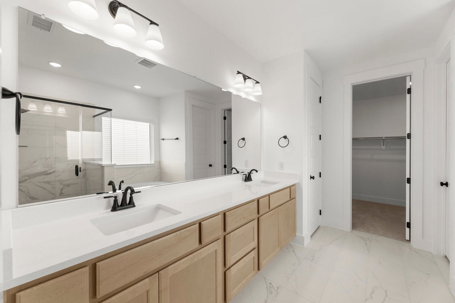
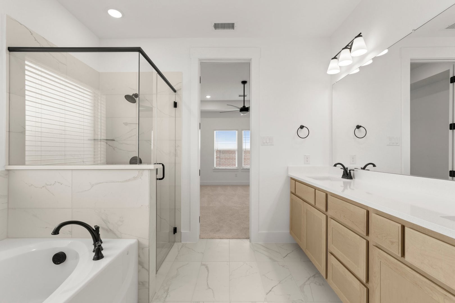
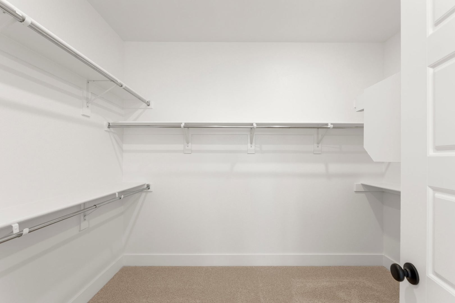
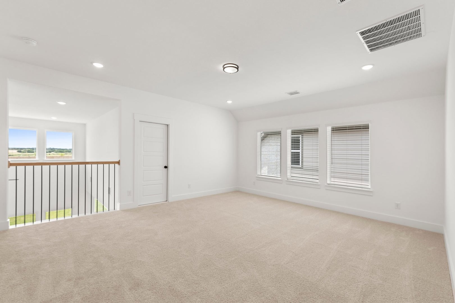
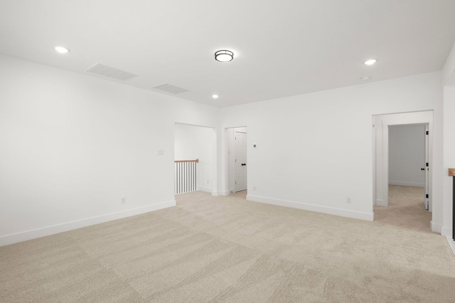
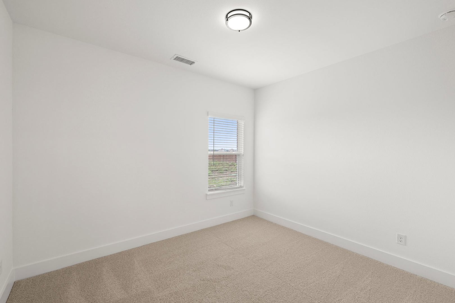
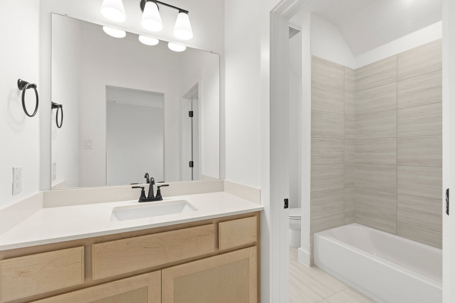
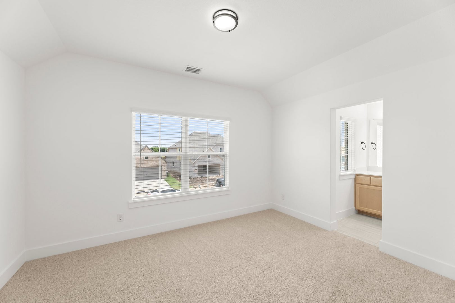
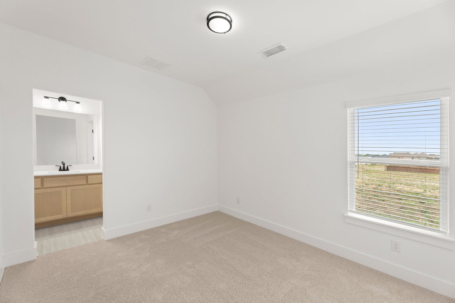
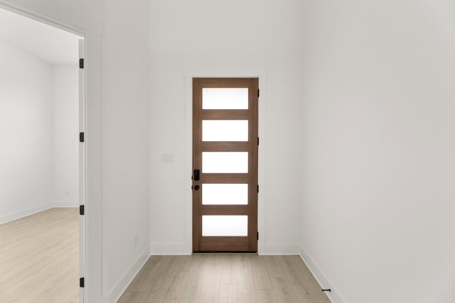
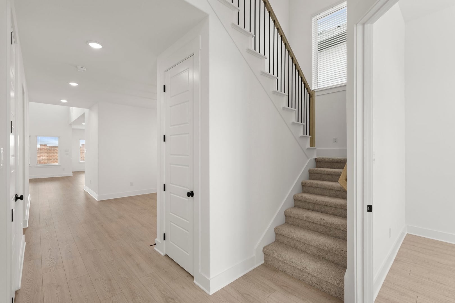
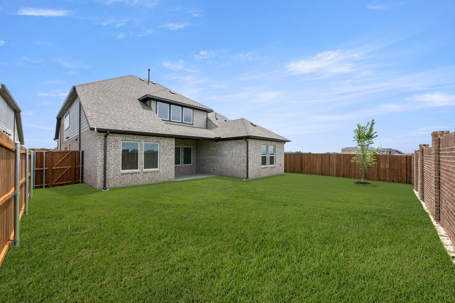
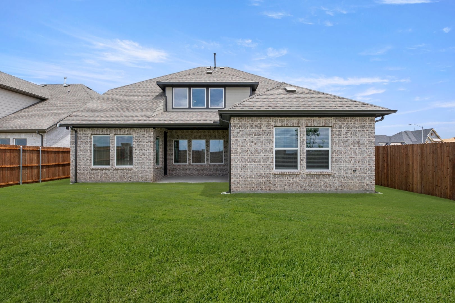
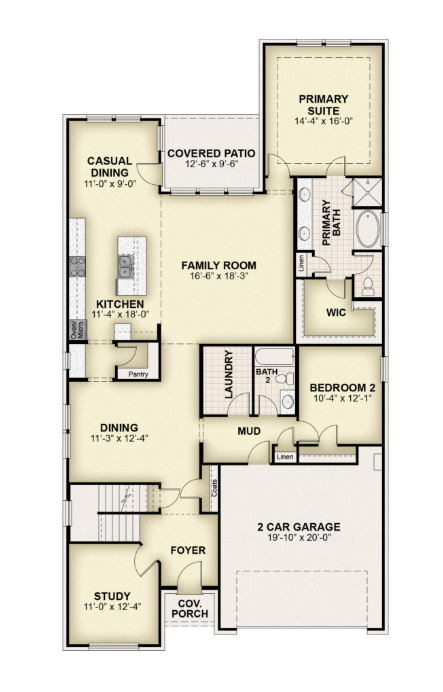
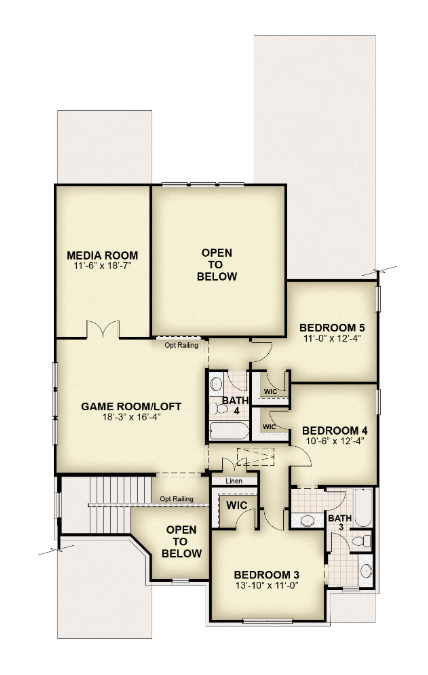
New Courage plan by RockWell Homes is an exceptional open-concept home design offering 5 bedrooms, 4 bathrooms, a dedicated dining area, a spacious gameroom, a private home office, and a convenient first-floor guest suite, with the primary bedroom also located on the first floor for added comfort and privacy. The chef’s kitchen showcases stainless steel gas appliances including a stainless-steel oven, microwave, dishwasher, and vent hood, paired with 42-inch cabinets, a large island kitchen with eat-in island seating, a butler’s pantry with walk-in storage, an undermount sink, a Delta faucet, a ceramic tile backsplash, upgraded flooring, and an enhanced lighting package. The kitchen flows into an open concept living area with dual-pane windows overlooking the covered patio and fully fenced private backyard, creating an ideal space for entertaining or relaxing. The first-floor primary suite is privately situated at the back of the home and features ceiling fan wiring, a garden tub, a ceramic tile shower with a glass enclosure, solid surface countertops, dual sinks, Delta faucets, ceramic tile flooring, and a private water closet. A first-floor guest suite provides a full bathroom complete with ceramic tile flooring, a ceramic tile tub/shower surround, a Delta faucet, and towel bars. Upstairs, all secondary bedrooms offer walk-in closets and are accompanied by two additional full bathrooms enhanced with ceramic tile flooring, ceramic tile tub/shower surrounds, Delta faucets, solid surface countertops, towel bars, and upgraded lighting. The upper-level gameroom expands the living space and offers a media room for added entertainment potential. Additional features of the Courage plan include a full brick exterior, an 8-foot front door, full gutters, a covered patio, smart home technology, a fully fenced private backyard, a ceramic tile utility area, and a garage door opener.
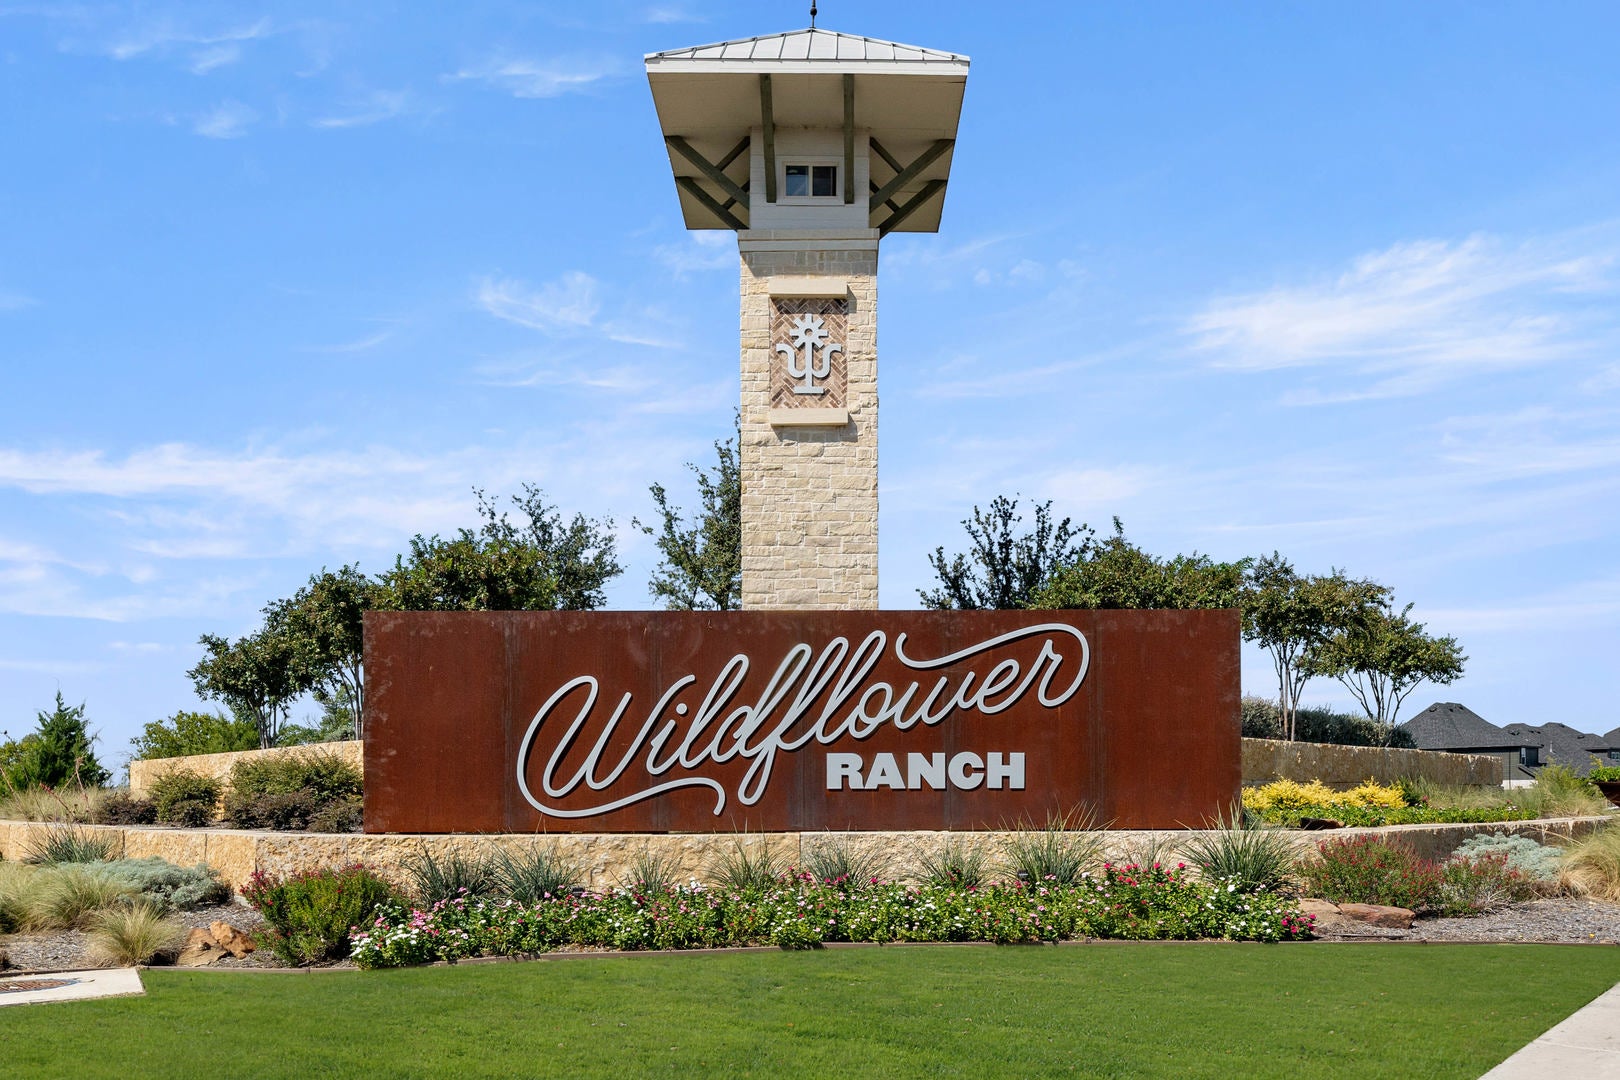
From Fort Worth: Take I35W North to exit TX-114W, continue on highway 114 West to Wildflower Ranch community entrance on Winding Meadows drive. Turn right on to Winding Meadows drive into Wildflower Ranch continue straight to Sam Reynolds Road and turn right, turn left on Amberleigh Way, left on Russo Lane. Model home at 913 Russo Lane Justin TX 76247.