



- Covered patio
- Island kitchen
- Garden tub
- Open concept
- Stainless steel appliances
- Solid surface countertops
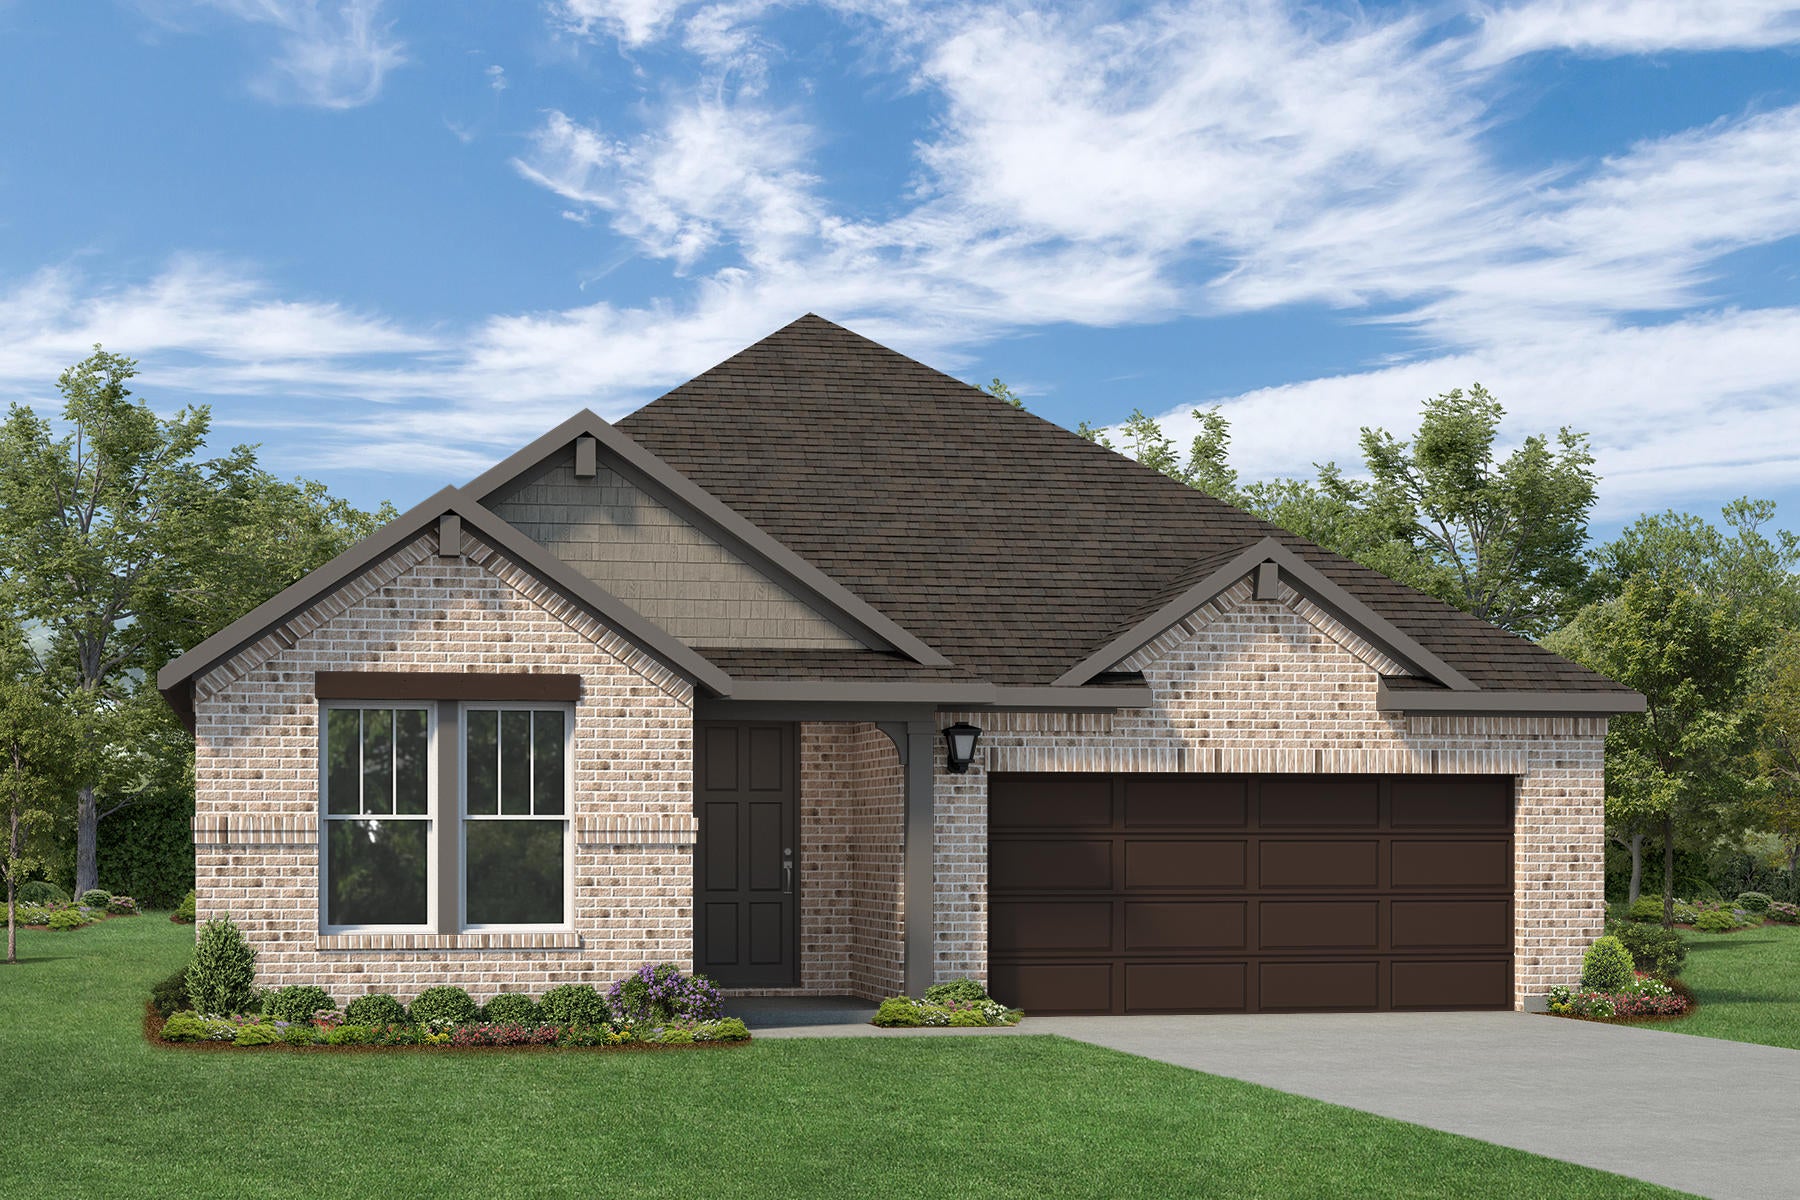
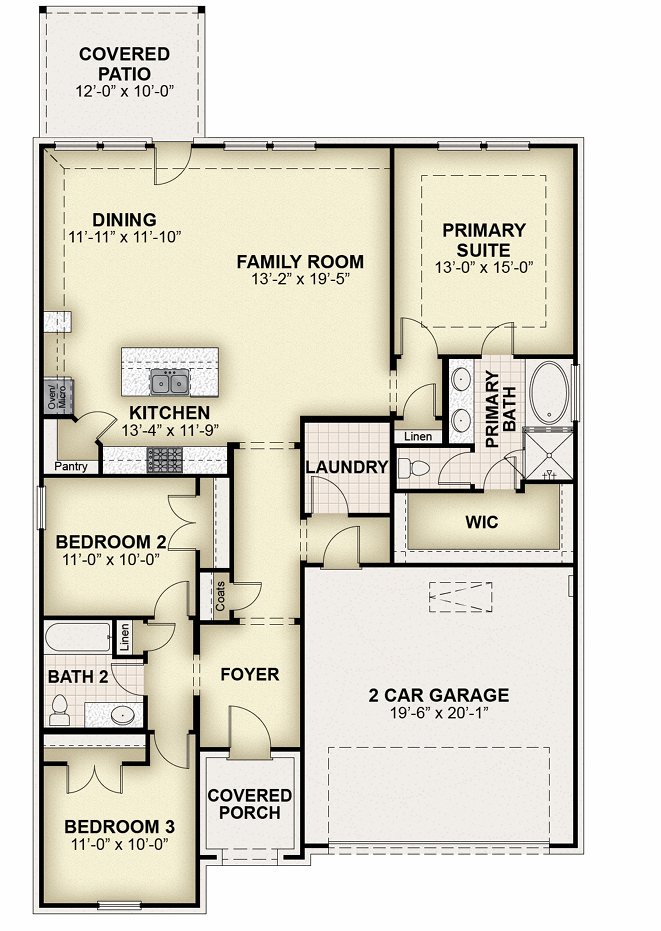
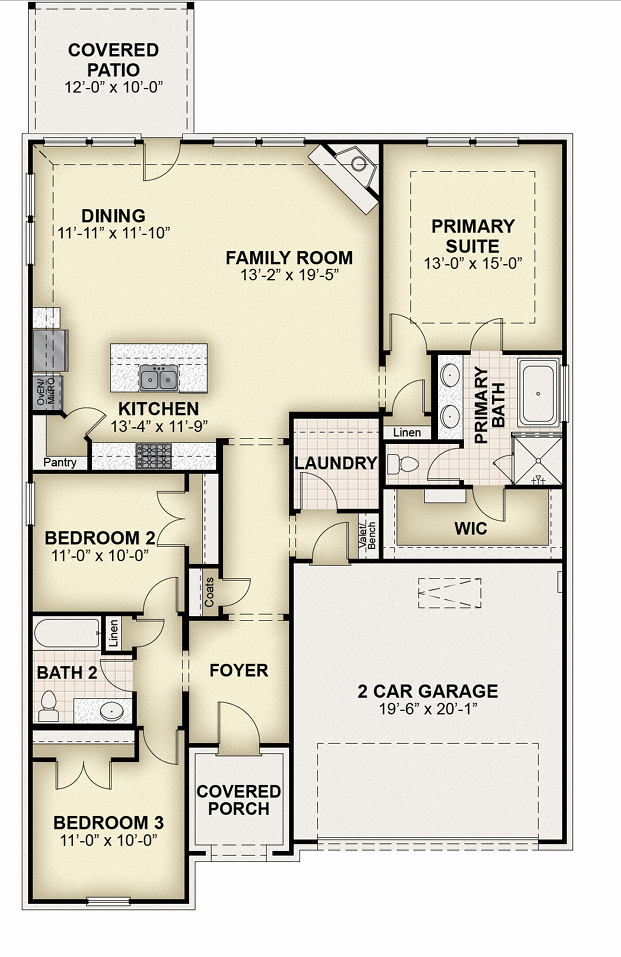
The Glory by RockWell Homes in Wildflower Ranch in Justin, Texas, is a single-story new construction home plan with 3 bedrooms, 2 baths, and a 2-car garage. A classic full brick exterior, covered porch, and energy-efficient dual-pane windows deliver curb appeal and lower energy costs. The open-concept kitchen, living, and dining areas sit at the back of the home for added privacy, with an optional gas fireplace. The chef-inspired kitchen features a central island with bar-top seating, solid surface countertops, a tile backsplash, 42-inch cabinets, an undermount sink, a Delta faucet, recessed lighting, a large walk-in pantry, and GE stainless steel appliances, including a gas range, microwave, and dishwasher. The living area overlooks the fully fenced backyard. The private primary suite at the rear of the home offers a spa-inspired bath with dual vanities, a garden tub, a tile shower with a glass enclosure, a private water closet, and a large walk-in closet. Secondary bedrooms include carpet and ceiling fan pre-wiring, and the secondary bath features tile flooring and a tile tub/shower surround. Outside, enjoy a fenced backyard with gate, full landscaping, an automatic sprinkler system, and full gutters. A garage door opener, tile utility room, and new home warranty add convenience and peace of mind. Discover the Glory plan, a new single-story home in Justin, TX.