- Gameroom
- Home office option
- Open concept
- Island kitchen
- Stainless steel appliances
- Solid surface countertops
- Upgraded flooring
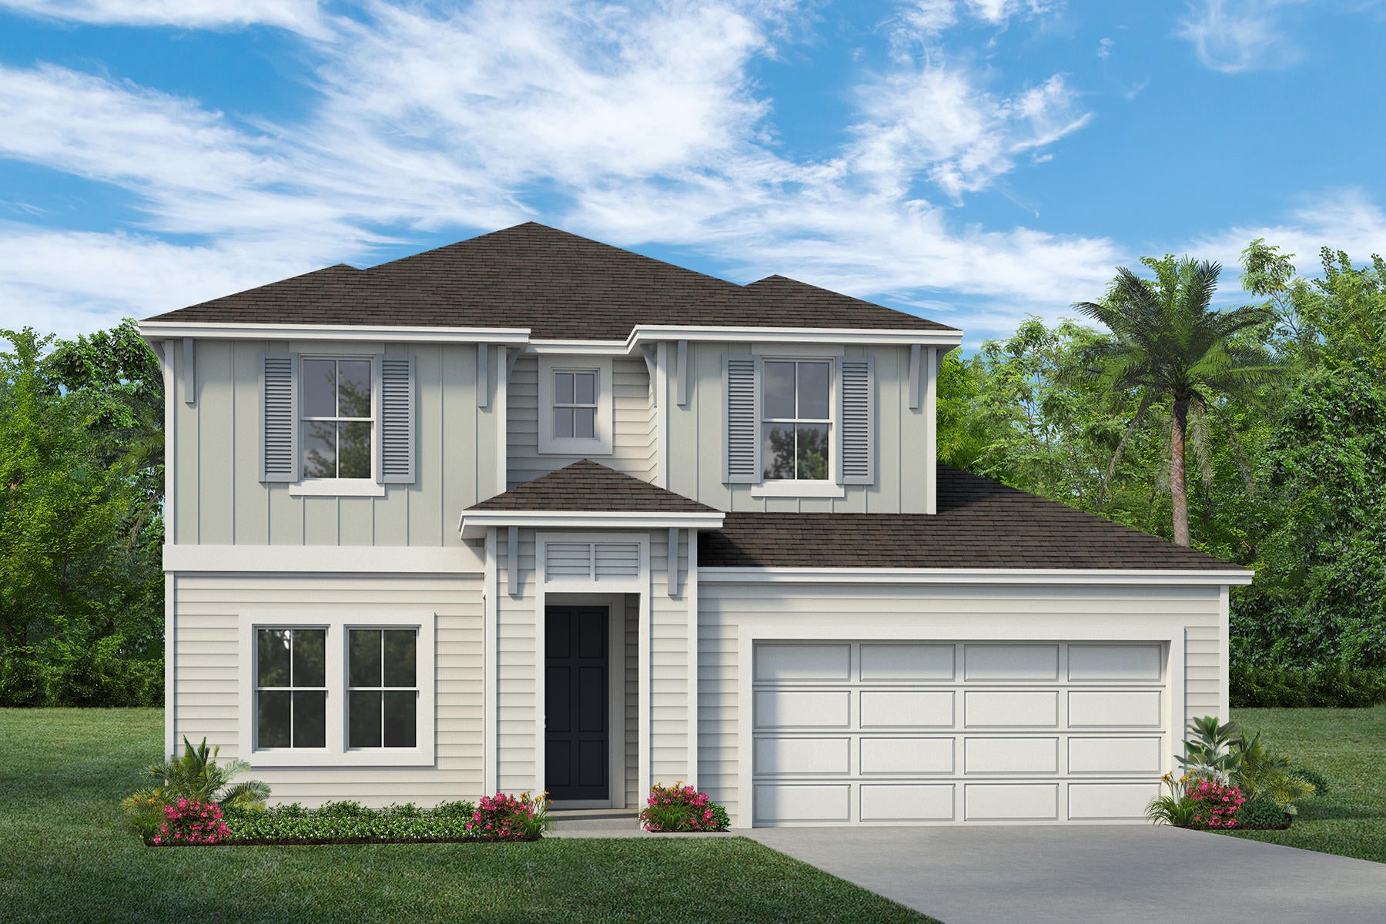
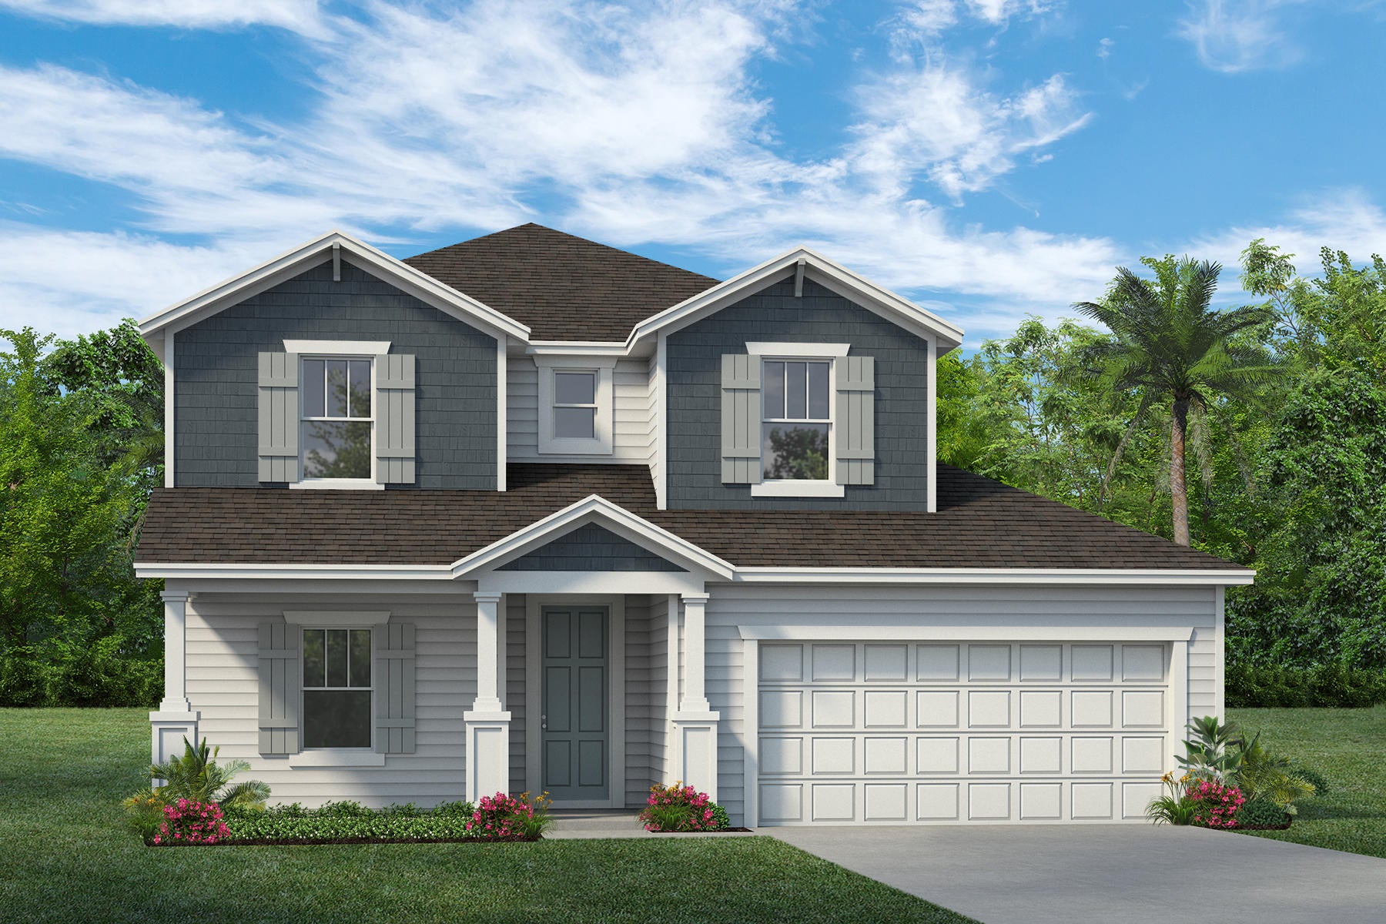
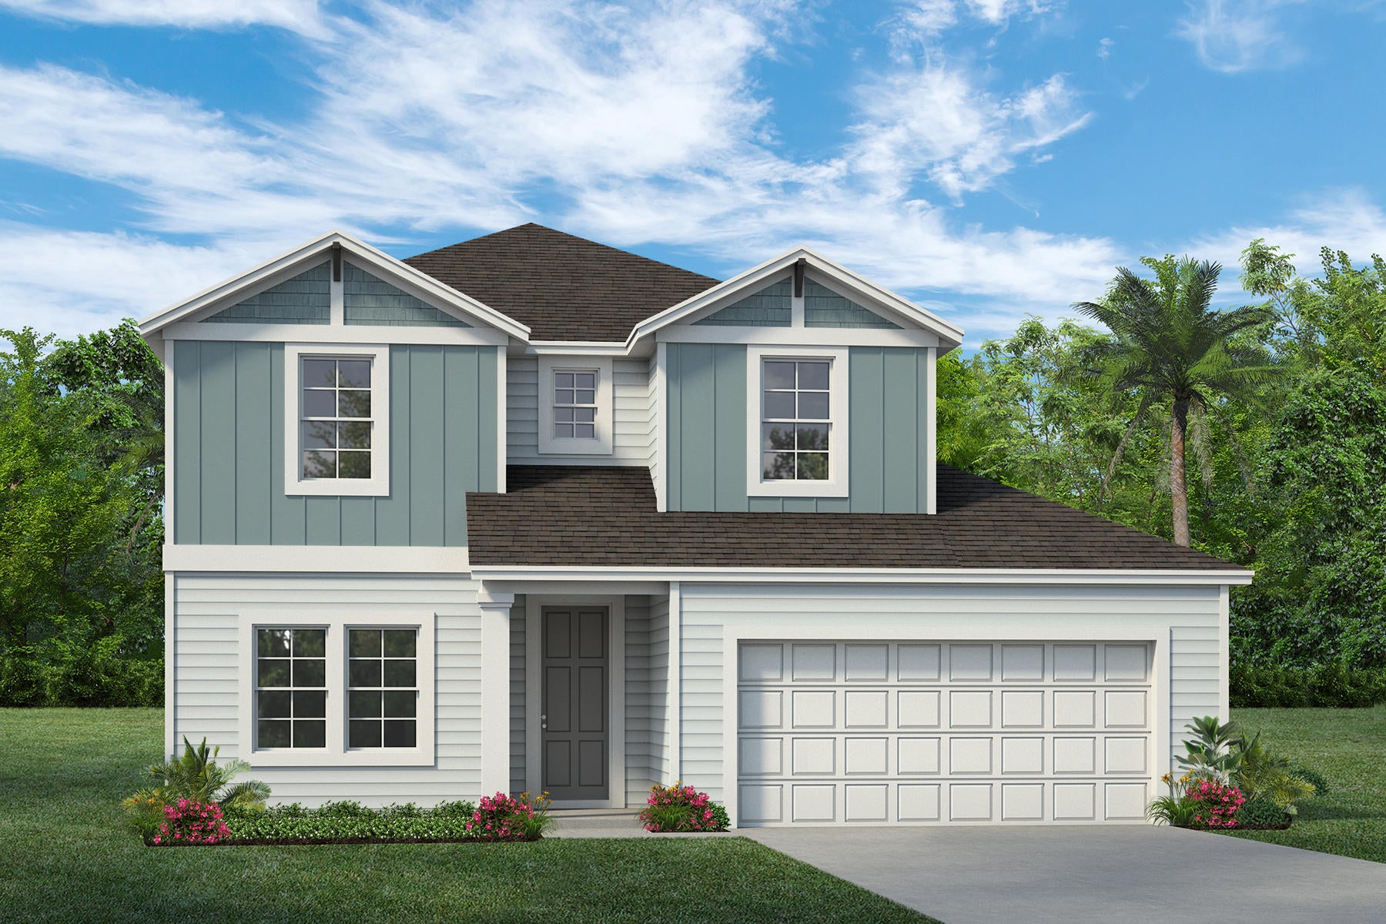
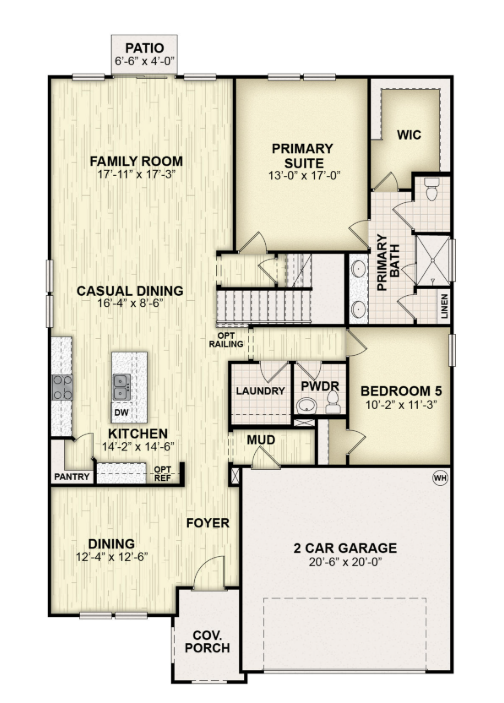
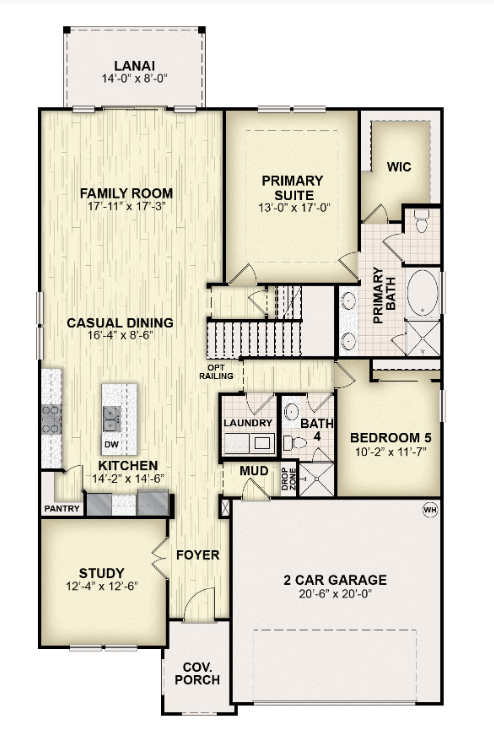
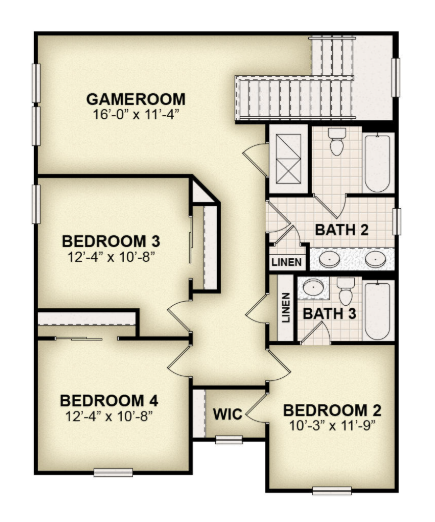
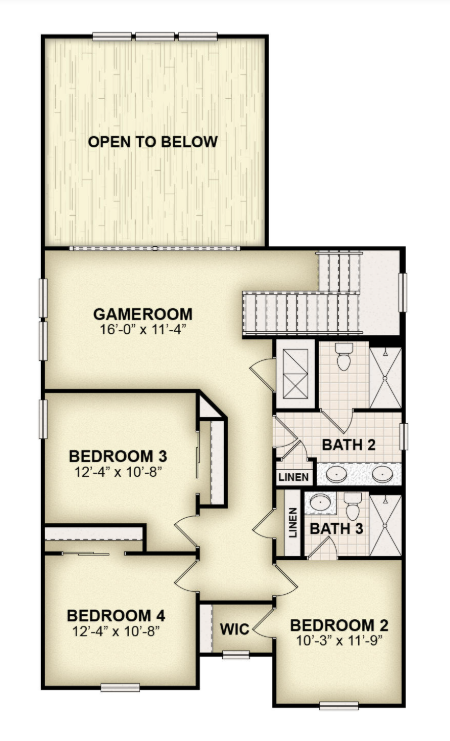


Discover the Summerland Plan by RockWell Homes, a beautiful new two-story home in Florida offering the perfect combination of elegance, functionality, and modern design. With 5 bedrooms and 3.5 to 4 bathrooms, this spacious new construction home is thoughtfully designed for growing families, entertaining, and those who desire additional living space. The Summerland features a dedicated home office, versatile game room, 2-car garage, welcoming covered front porch, 8-foot front door, and dual-pane energy-efficient windows. These features provide exceptional comfort, style, and everyday convenience while complementing the Florida lifestyle. Inside, the open-concept floor plan places the living, kitchen, and dining areas at the heart of the home, creating a seamless flow for entertaining and family gatherings. The chef-inspired kitchen features a central island with bar stool seating, solid surface countertops, stainless steel appliances, gas range, microwave, dishwasher, ceramic tile backsplash, 42-inch cabinets, undermount sink with Delta faucet, upgraded flooring, and a spacious walk-in pantry for convenient storage. The bright living area is filled with natural light through multiple dual-pane windows and features upgraded solid surface flooring. Privately positioned at the rear of the first floor, the primary suite creates a peaceful retreat with a ceramic tile shower and glass enclosure, dual-sink vanity with solid surface countertops, spacious walk-in closet, ceramic tile flooring, hardware package, LED disc lighting, and upscale Delta fixtures. A convenient main-floor guest suite provides additional flexibility for family or visitors, with an option for a full bathroom. Upstairs, secondary bedrooms are located near the spacious game room, creating an ideal area for family entertainment and relaxation. Secondary bathrooms feature ceramic tile flooring, ceramic tile tub/shower surrounds, upscale cabinets, Delta faucets, towel bars, and LED disc lighting. Additional features include a fully automated sprinkler system, full landscaping package, energy-efficient HVAC system, dual-pane energy-efficient windows, tankless hot water heater, garage door opener, and ceramic tile utility area. The Summerland also includes a 10-year structural new home warranty, providing added peace of mind. For homebuyers searching for new homes in Florida, new construction homes, energy-efficient homes, or spacious two-story floor plans, the Summerland Plan by RockWell Homes delivers stylish design, flexible living spaces, and exceptional comfort.


