- 3-car tandem garage
- Island kitchen
- Covered lanai
- Solid surface countertops
- Upgraded flooring
- Stainless steel appliances
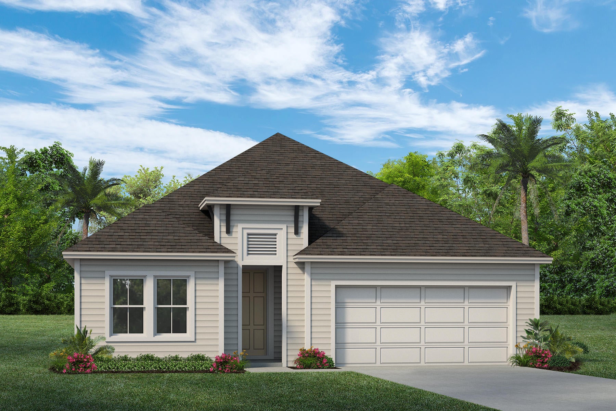
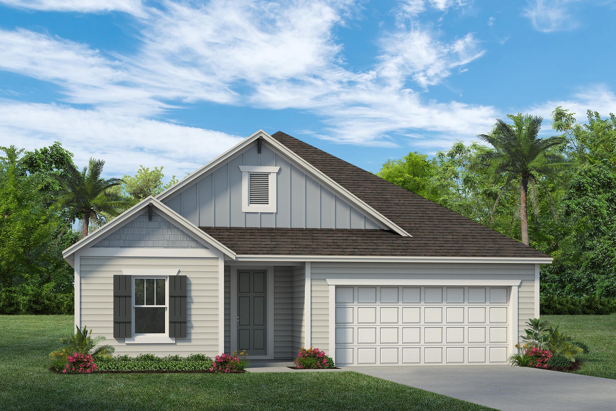
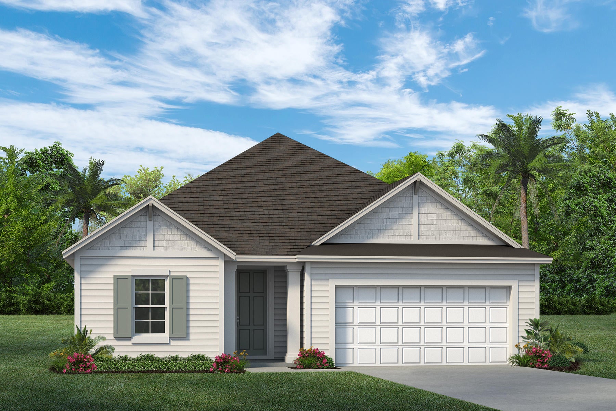
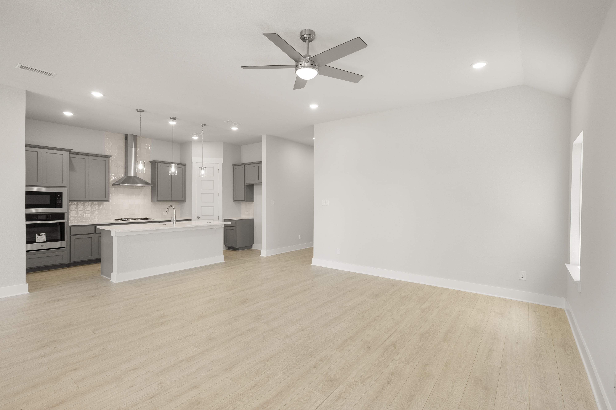
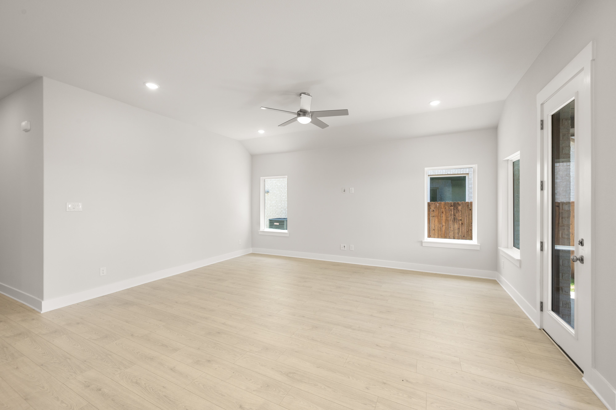
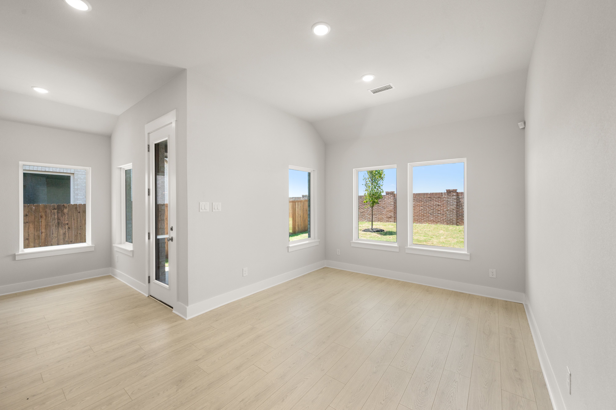
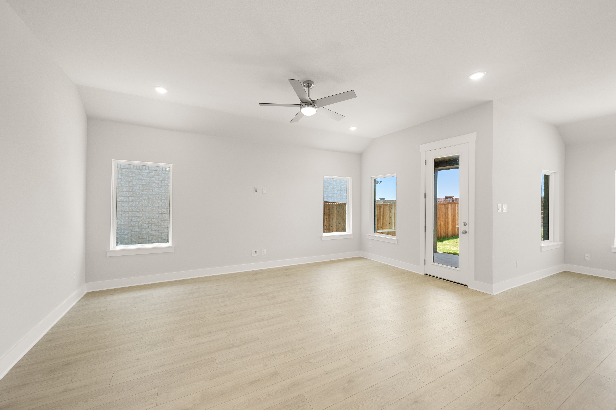
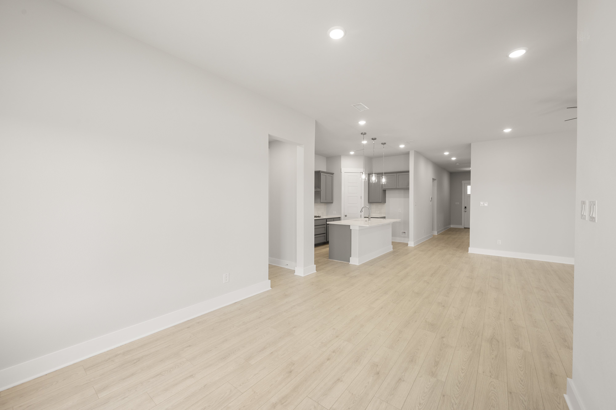
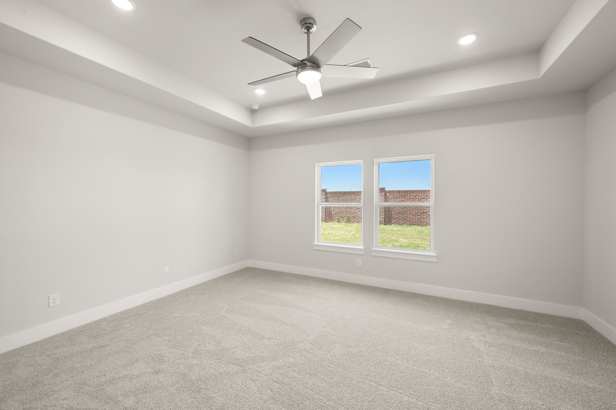
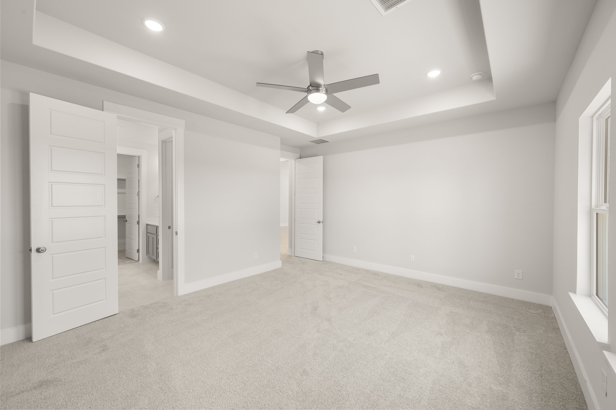
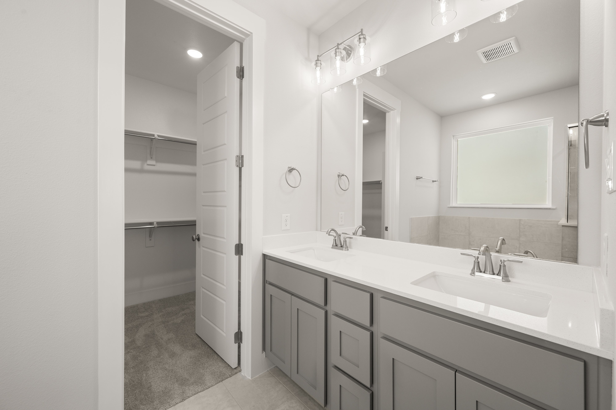
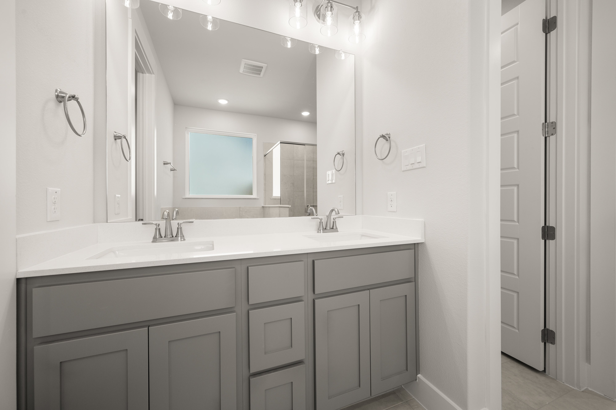
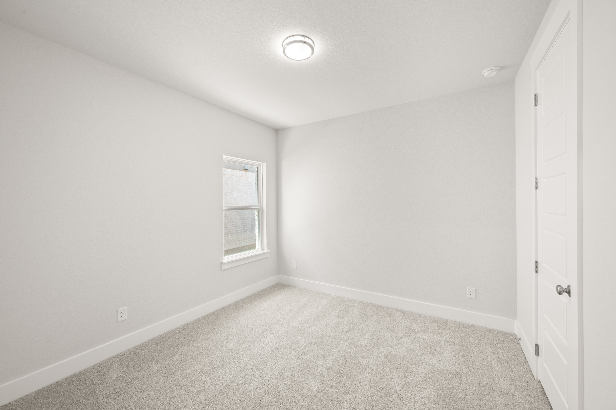
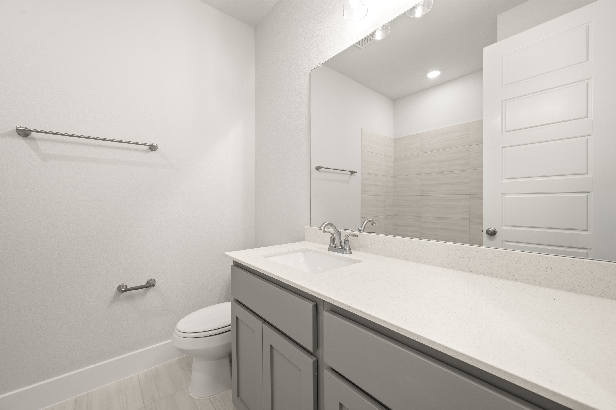
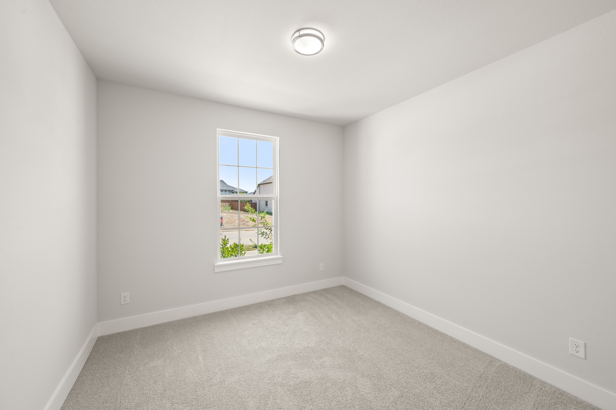
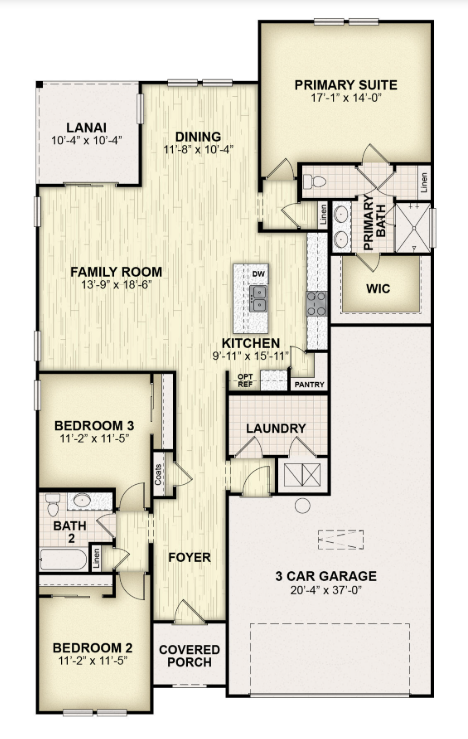
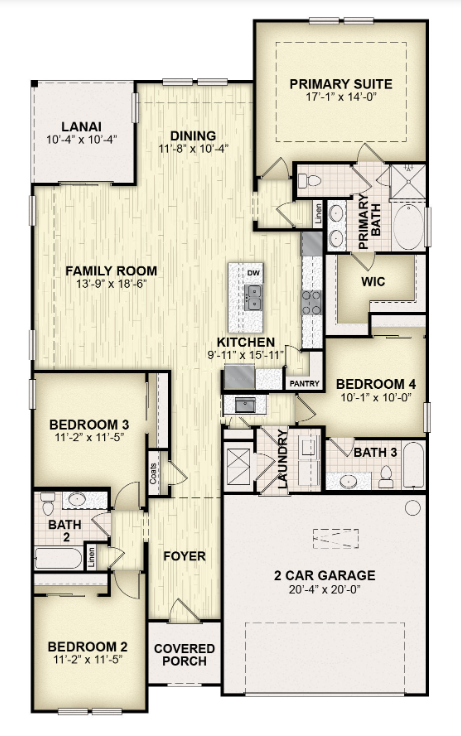
The Sanibel Plan by RockWell Homes combines modern design, thoughtful details, and everyday comfort in a beautifully crafted new construction home in Florida. Offering 3–4 bedrooms, 2–3 bathrooms, and a 3-car tandem garage, this versatile floor plan provides the space and flexibility today's homeowners need. At the heart of the home is a bright, inviting open-concept living area with energy-efficient dual-pane windows overlooking the covered backyard patio. The kitchen is designed for both everyday living and entertaining, with an eat-in bar-top island, stainless steel appliances including a gas range, dishwasher, and microwave, solid surface countertops, undermount stainless steel sink, Delta® faucet, ceramic tile backsplash, 42-inch upper cabinetry, upgraded lighting, and a spacious walk-in pantry. The private primary suite is located at the back of the home, creating a peaceful retreat. The luxury primary bath features a ceramic tile shower with glass enclosure, ceramic tile flooring, dual vanity with undermount sinks and solid surface countertops, towel bars, and a generous walk-in closet. Secondary bedrooms include closets and are pre-wired for ceiling fans. The secondary bathroom features ceramic tile flooring, a ceramic tile tub/shower enclosure, Delta® faucets, towel bars, a linen closet, and a solid surface countertop with undermount sink. The utility room also includes ceramic tile flooring. Exterior highlights include a covered front porch, 8-foot front door, full sprinkler system, garage door opener, and additional storage. Every home comes fully landscaped with trees and includes smart home features designed for modern living. Built with energy-efficient construction and backed by a 10-year new home structural warranty, the Sanibel Plan delivers quality, comfort, and style. Whether you're searching for a new home in Florida, a spacious family home, or an energy-efficient new construction floor plan, the Sanibel Plan is designed for the way you live today and the years ahead.


