- 3-car garage
- Gameroom
- Covered lanai
- Home office option
- Island kitchen
- Stainless steel appliances
- Solid surface countertops
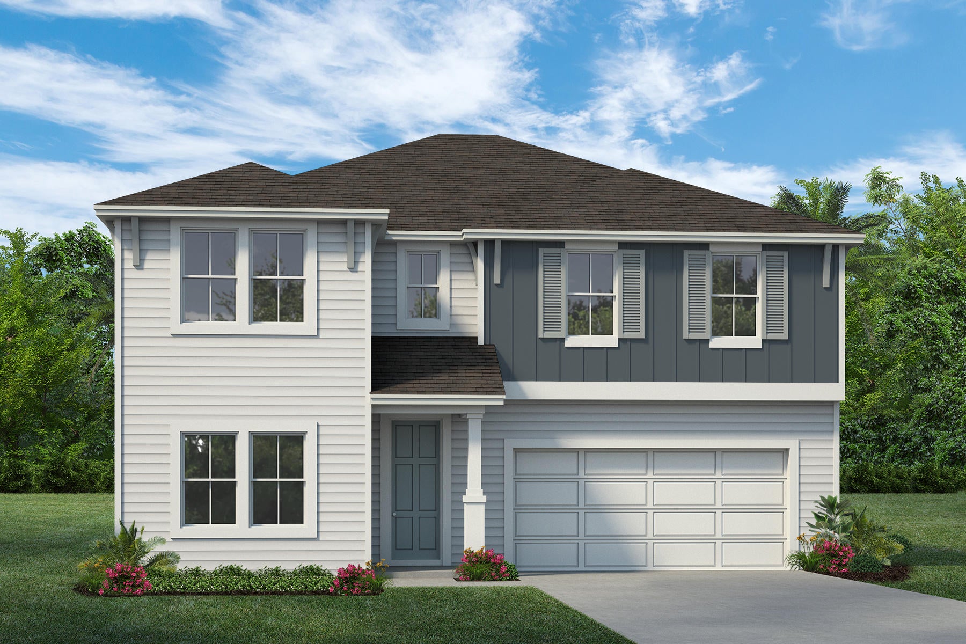
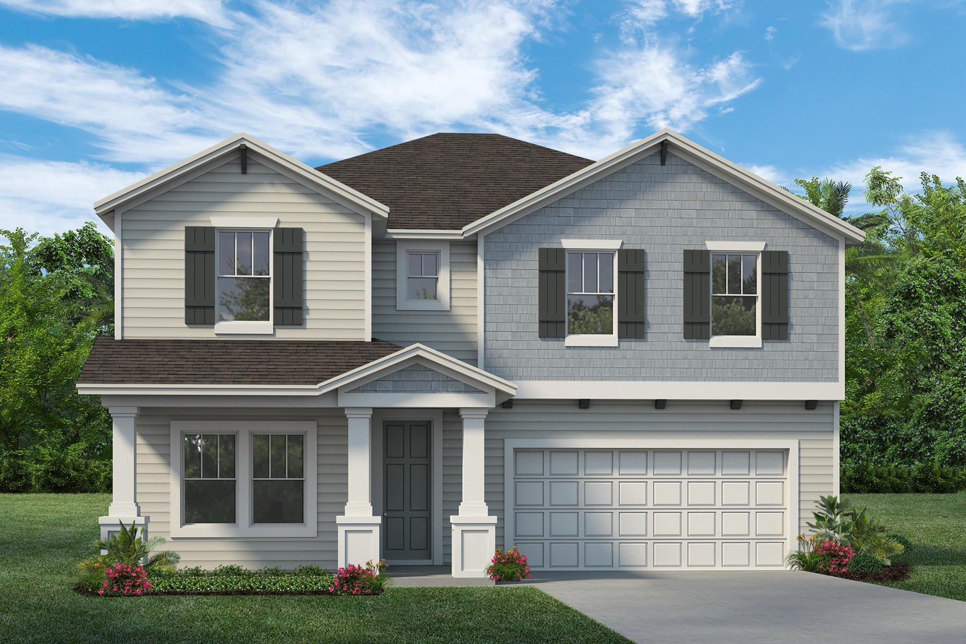
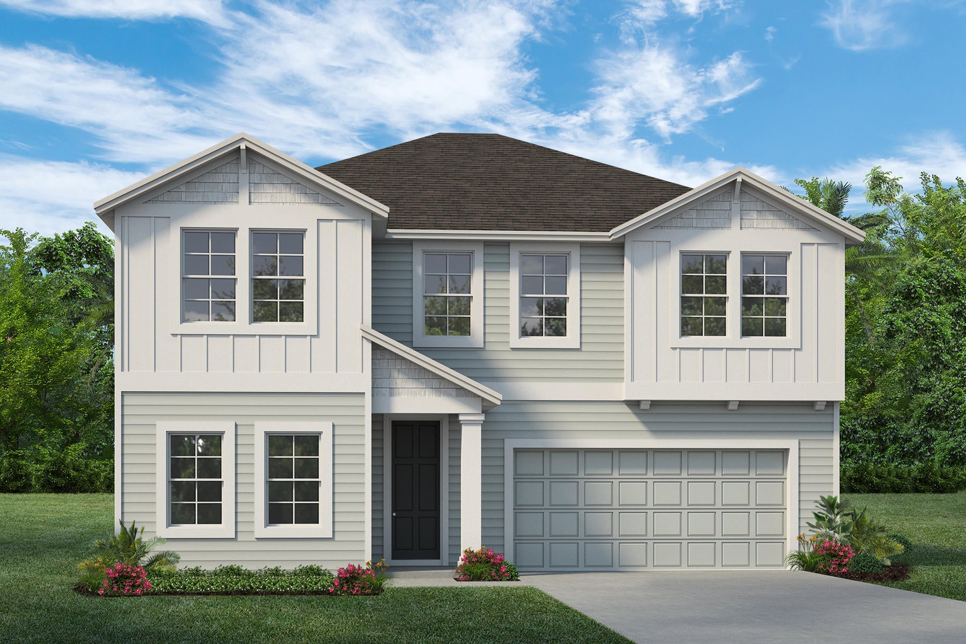
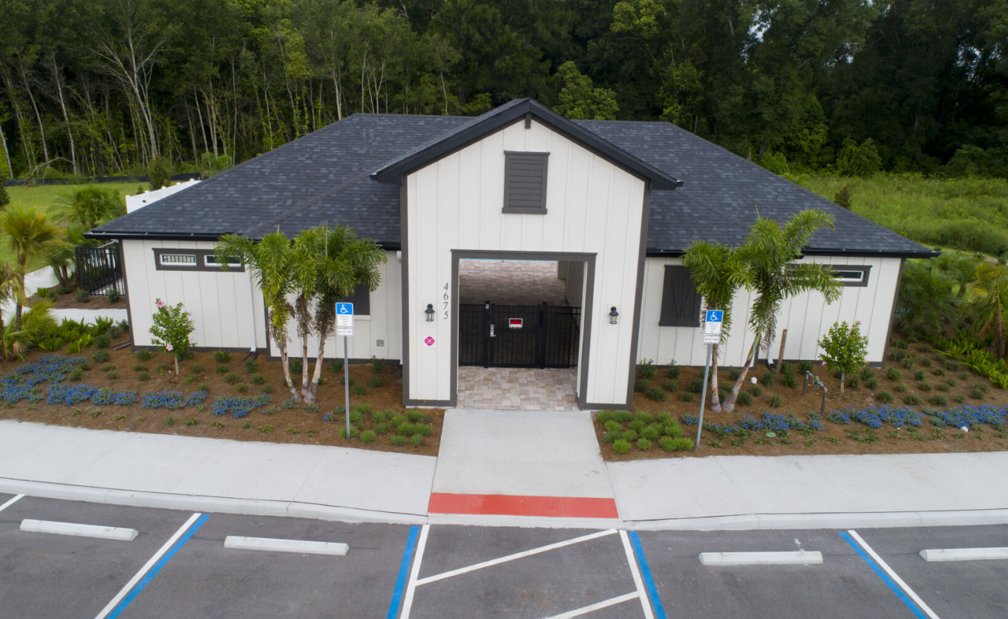
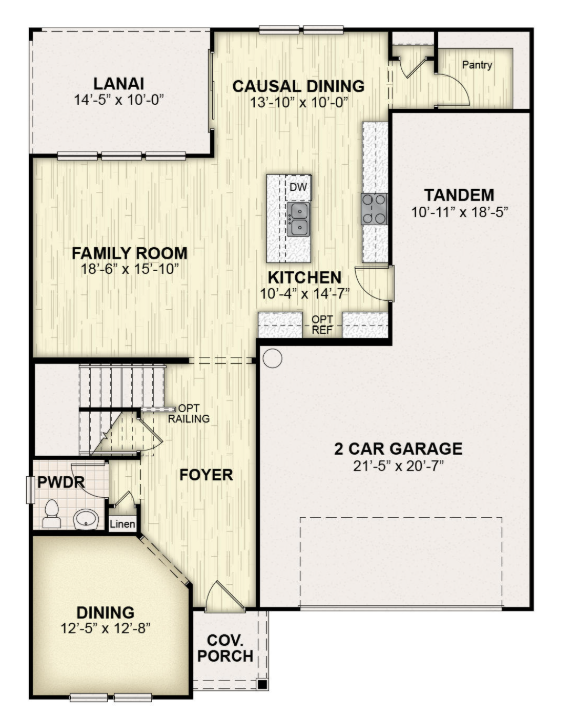
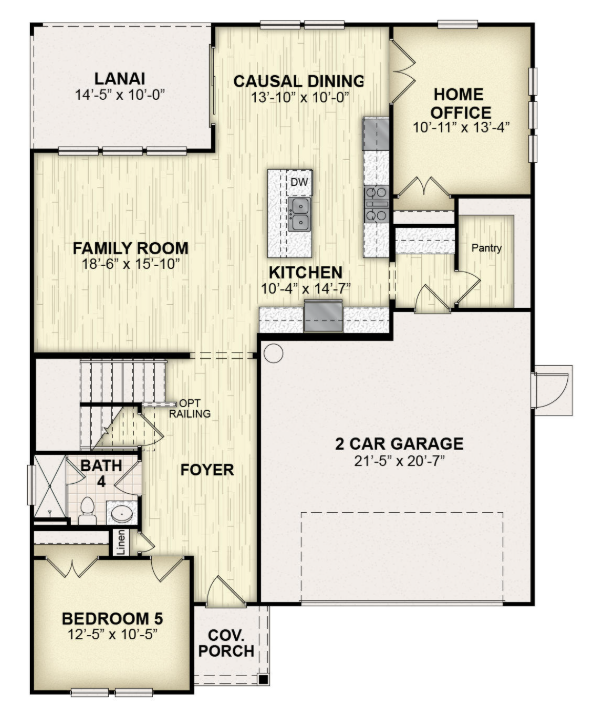
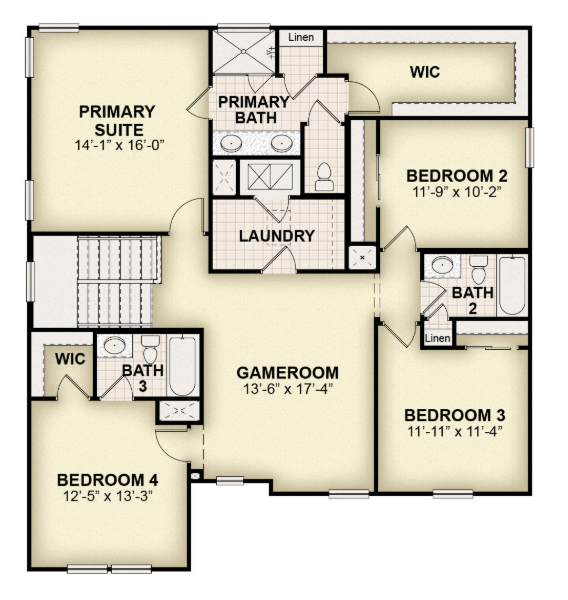
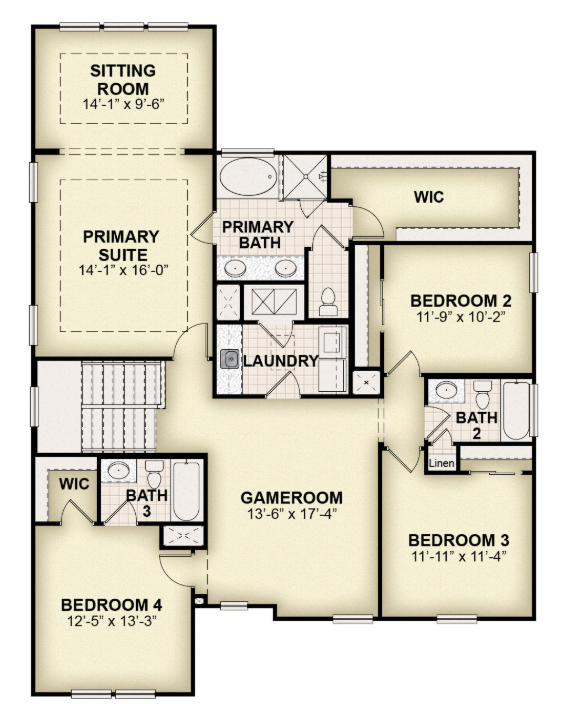
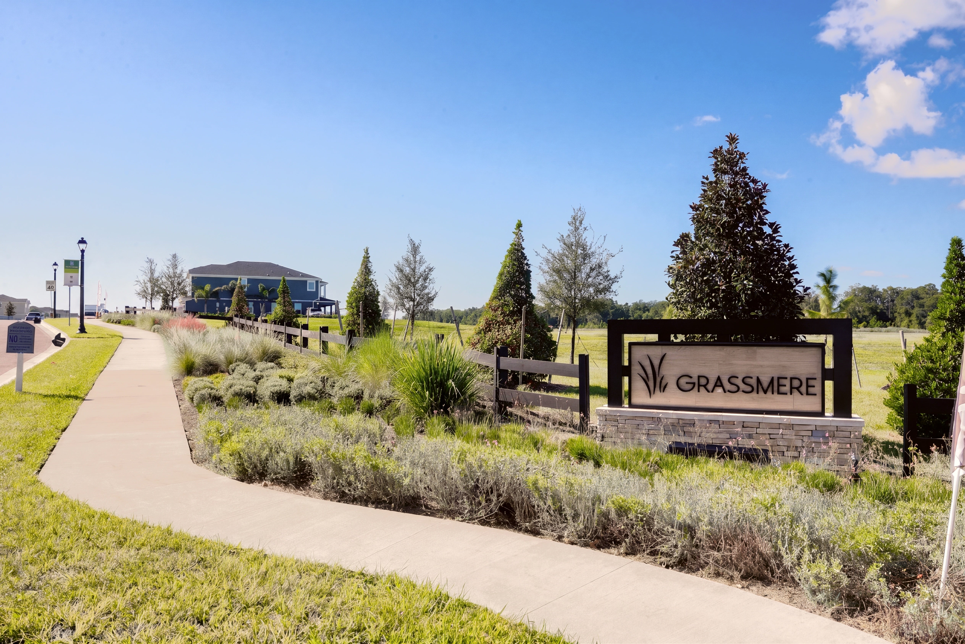
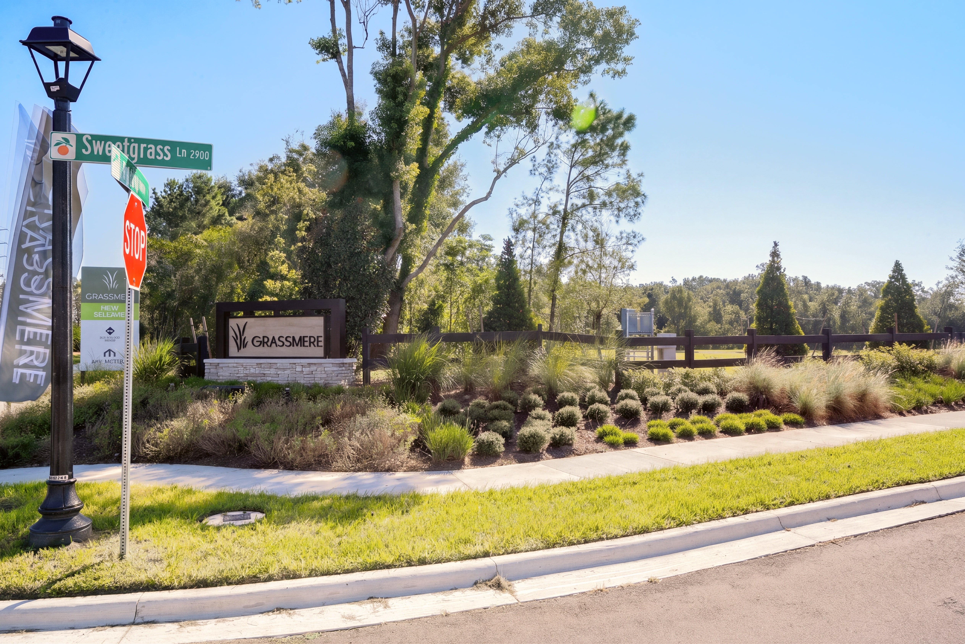
Experience modern luxury with this stunning new home by RockWell Homes, thoughtfully designed Merritt plan for comfort, style, and everyday living. This spacious 4- to 5-bedroom, 3.5- to 4-bathroom luxury home in Florida offers an exceptional combination of upscale finishes and functional living spaces. A 3-car garage, home office, covered front porch, and covered backyard lanai provide added convenience and flexibility for work, relaxation, and entertaining. At the heart of the home is a chef-inspired kitchen designed to impress. The spacious kitchen features solid surface countertops, a large island, stainless steel gas appliances, range, microwave, and dishwasher. An undermount sink with Delta faucet, beautiful ceramic tile backsplash, upgraded 42-inch cabinets, LED lighting, and a huge walk-in pantry provide the style, functionality, and storage today's homeowners expect. The spacious living area features upgraded flooring and abundant natural light through dual-pane energy-efficient windows. These windows provide easy access to the covered backyard lanai, creating a seamless connection between indoor and outdoor living spaces—perfect for enjoying the Florida lifestyle year-round. The private primary suite offers a luxurious retreat with dual-sink vanities, Delta faucets, ceramic tile flooring, and an oversized shower with glass enclosure. A generous walk-in closet provides ample storage, while led disc lighting, towel bars, and premium finishes complete this relaxing space. Secondary bedrooms are generously sized and feature walk-in closets, offering plenty of room for family members or guests. Each bedroom provides convenient access to separate bathrooms featuring ceramic tile flooring, ceramic tile tub/shower surrounds, Delta faucets, and towel bars for a stylish and comfortable experience. Additional features include a full sprinkler system, complete landscaping package, energy-efficient construction, garage door opener, ceramic tile utility area, 8-foot front door, and private backyard. A new home warranty provides added peace of mind and confidence in your investment. For buyers searching for luxury new homes in Florida, new construction homes, energy-efficient homes, or modern luxury home plans, this RockWell Homes design delivers sophisticated finishes, spacious living areas, and thoughtfully planned indoor and outdoor spaces. Discover a home designed for those who want the perfect balance of luxury, comfort, functionality, and Florida living.


