













Spec Features



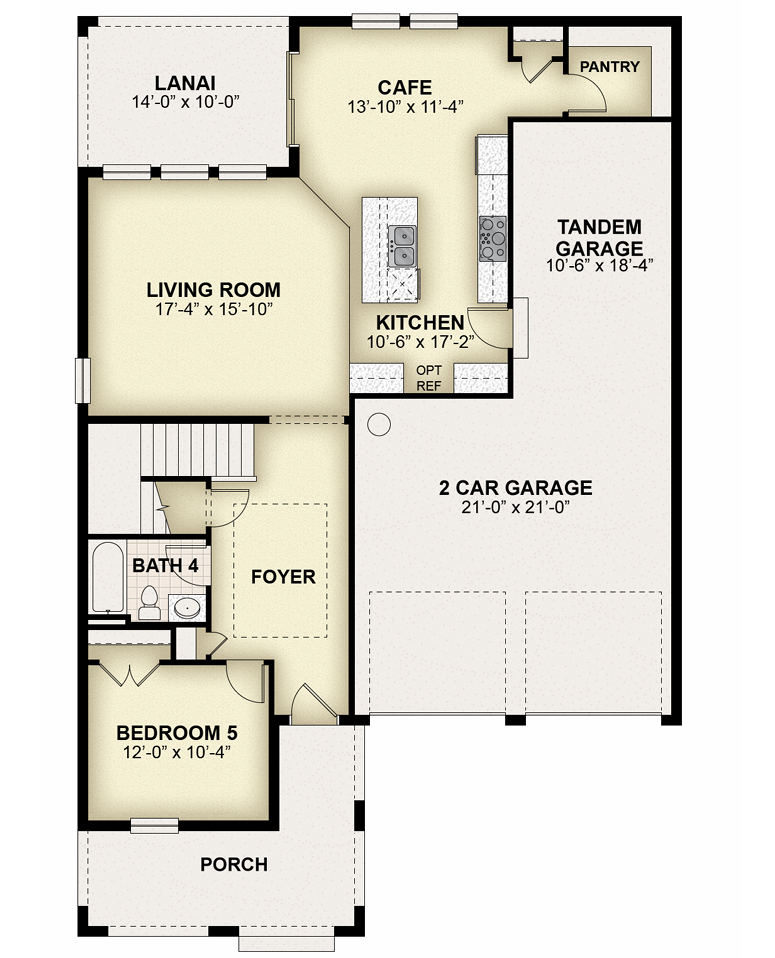
- Covered lanai
- Covered front porch





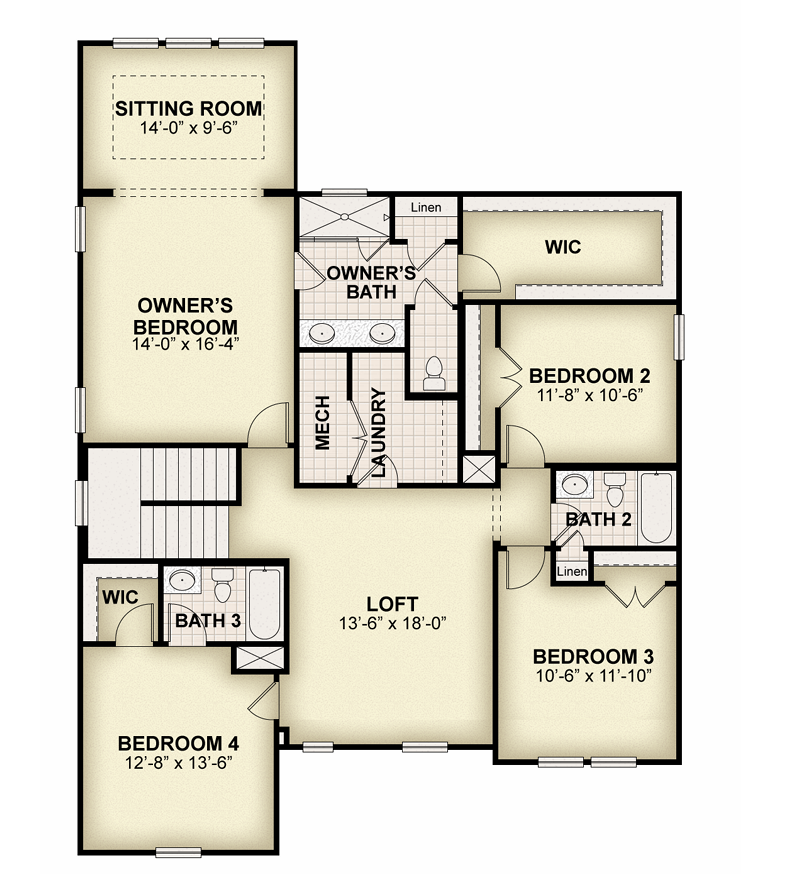
- Sitting area in primary bedroom


- Gameroom

- First floor bedroom
- Stainless steel appliances
- Solid surface countertops




Experience modern luxury in this thoughtfully designed new home by RockWell Homes lot 233 offering style, comfort, and flexibility. This spacious 5 bedroom, 4 bathroom floorplan includes a 3-car garage, first floor bedroom and both a covered front porch and covered backyard lanai, ideal for relaxing or entertaining. The layout is designed to support everyday living while offering ample space for guests and family.




The chef-inspired kitchen serves as the centerpiece of the home and features solid-surface countertops, a large island, and stainless-steel appliances including a cooktop, oven, microwave, vent hood and dishwasher. Additional kitchen highlights include an undermount sink with a Delta faucet, ceramic tile backsplash, upgraded 42-inch cabinets, and a spacious walk-in pantry that provides generous storage. Upgraded flooring extends throughout the main living areas, enhancing durability and style.







The living area is bright and open, with dual-pane energy-efficient windows and an oversized 6-foot sliding glass door that opens to the covered backyard lanai, creating a seamless indoor-outdoor connection. The primary suite offers a private retreat with dual-sink vanities, solid-surface countertops, Delta faucets, ceramic tile flooring, and an oversized ceramic tile shower with glass enclosure. A walk-in closet, private water closet, lighting package, and towel bars complete the suite.










Upstairs includes an oversized gameroom and generously sized secondary bedrooms with walk-in closets and access to full bathrooms. Additional features include a full sprinkler system, landscaping package, energy-efficient block construction, gutters, garage door opener, utility area with ceramic tile flooring, an 8-foot front door, private backyard, and 10-year structural new home warranty.
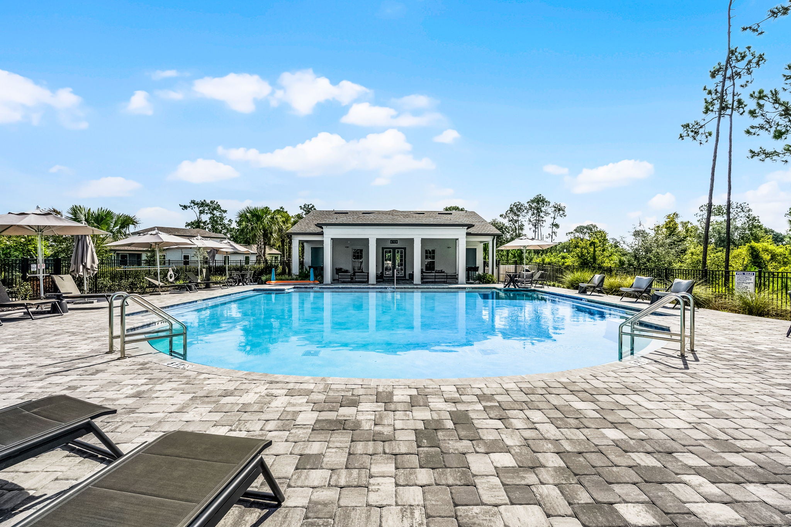
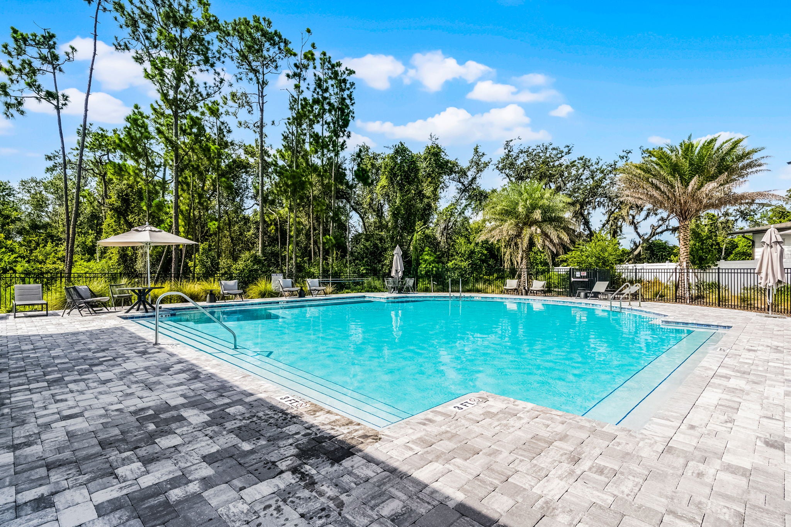
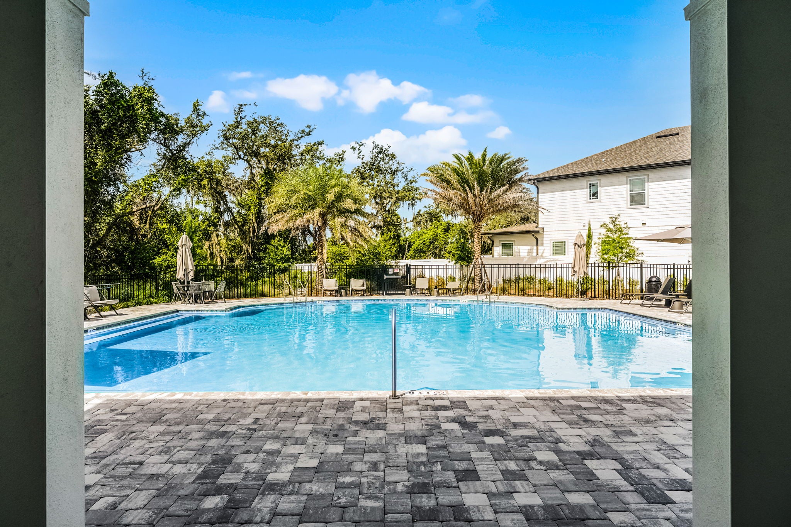
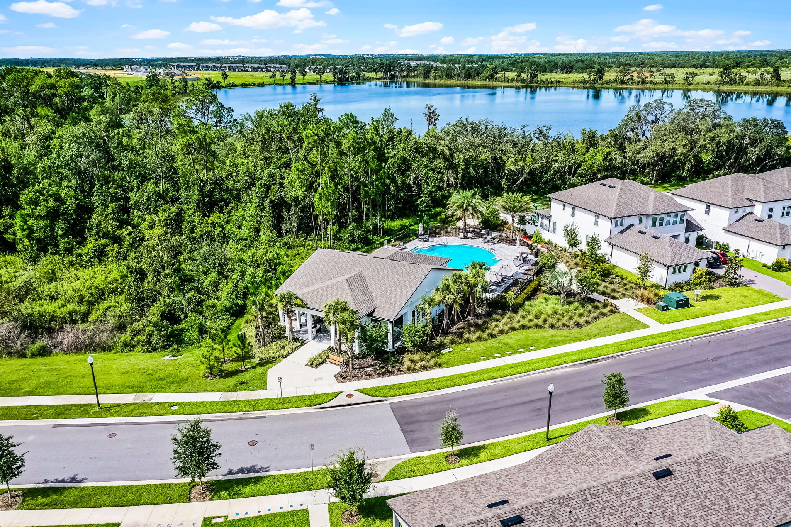
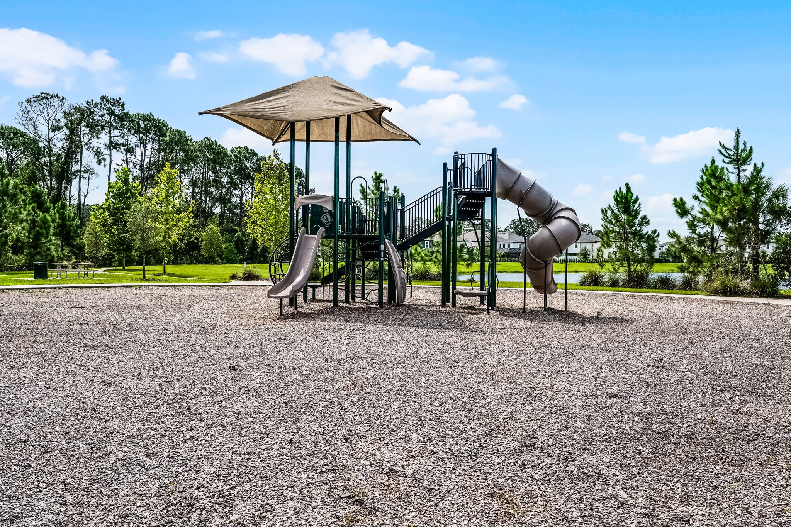
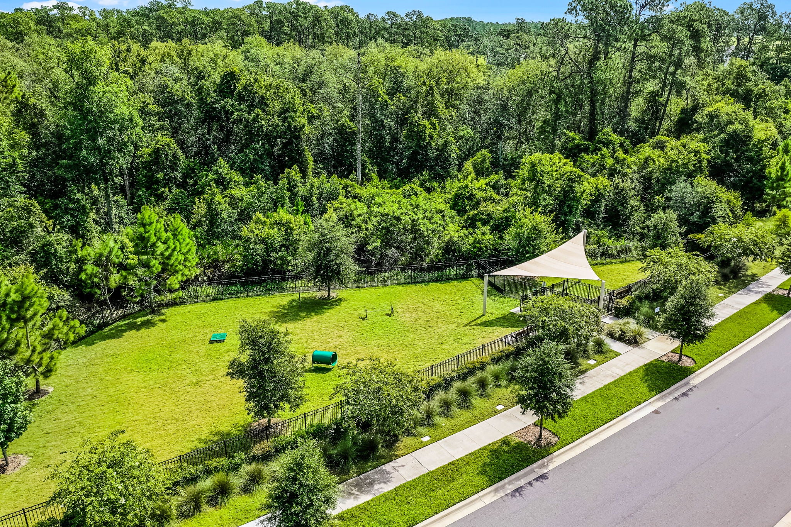
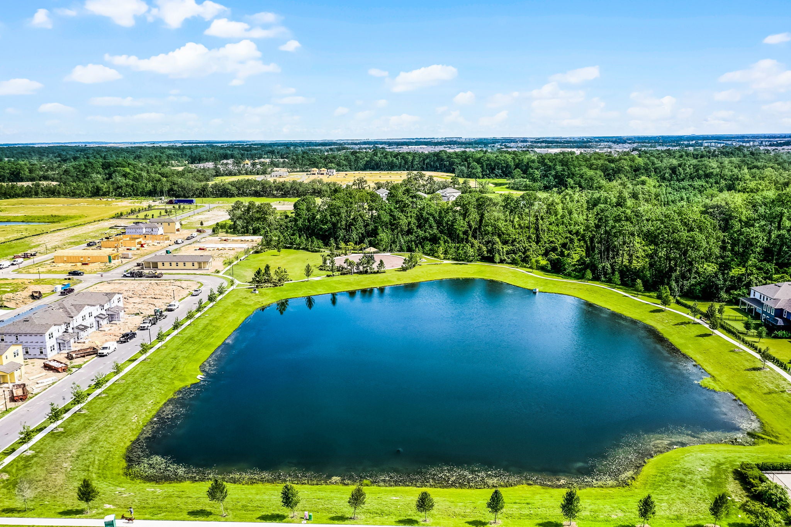
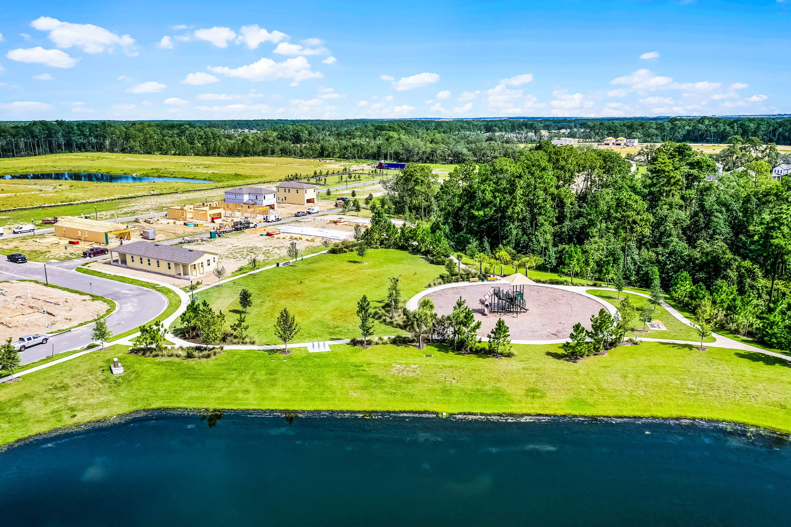
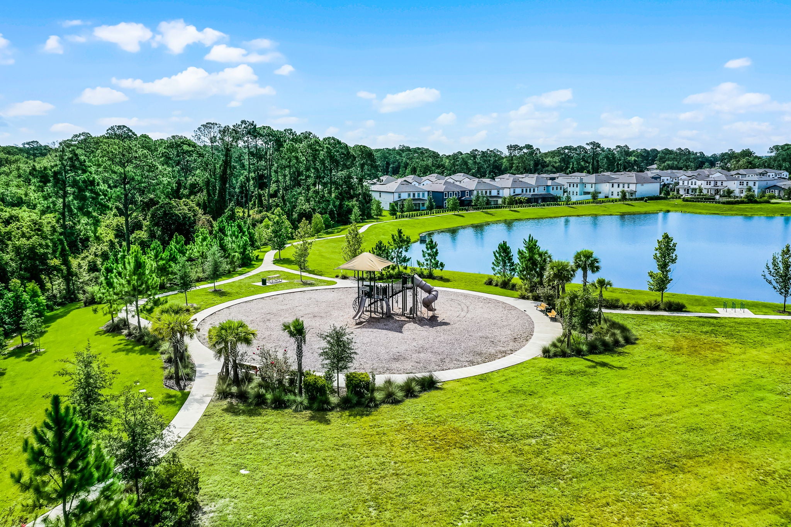
This luxury new home by RockWell Homes offers a perfect combination of upscale living, energy efficiency, and a beautifully designed layout. It’s ideal for those looking for both style and comfort in their next home. Homeowners enjoy access to the resort style pool, clubhouse, walking trails, play park, greenspaces, water features and quick access to major highways and Walt Disney World Theme Parks.
From SR-429 Tollway, take exit 13 Schofield Road. Travel East on Schofield Road, turn right going South on Avalon Road. Stay on Avalon Road for 4 miles and turn right on Lake Star Road into Northlake at Ovation. Continue on Lake Star Road for 1 mile, turn Right on Northlake Grove Dr, then left on Sweet Moro Dr and right on Japonica Bloom Dr. RockWell Model home located at 17614 Japonica Bloom Dr. Winter Garden FL 34787
