- End unit home plan
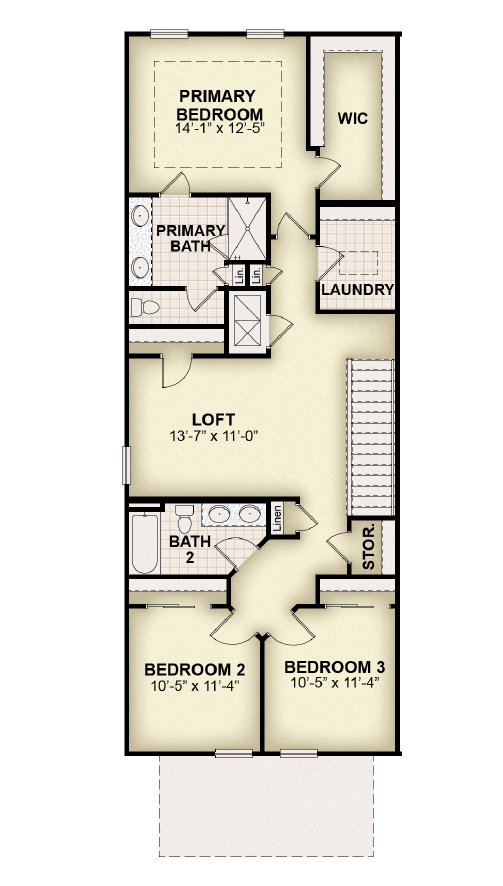
- Loft
- Island kitchen
- 2-car garage
- Stainless steel appliances
- Ceramic tile flooring
- Solid surface countertops
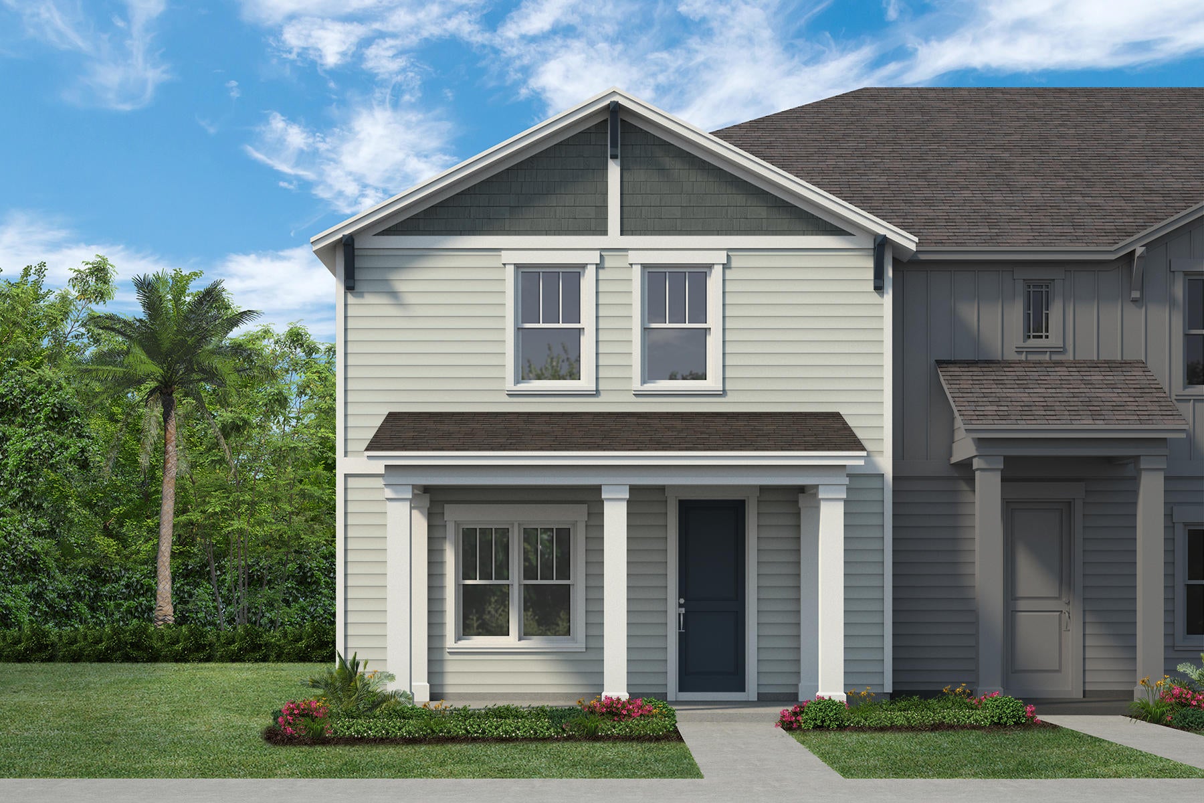
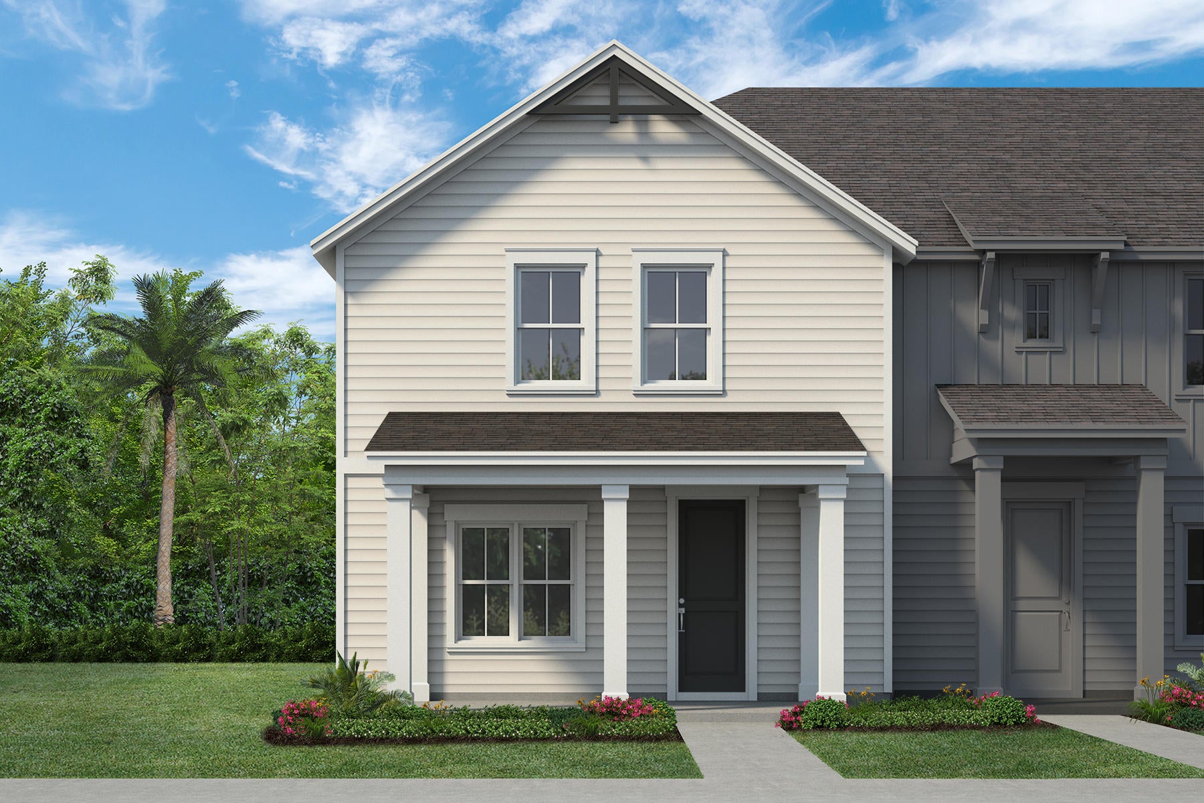
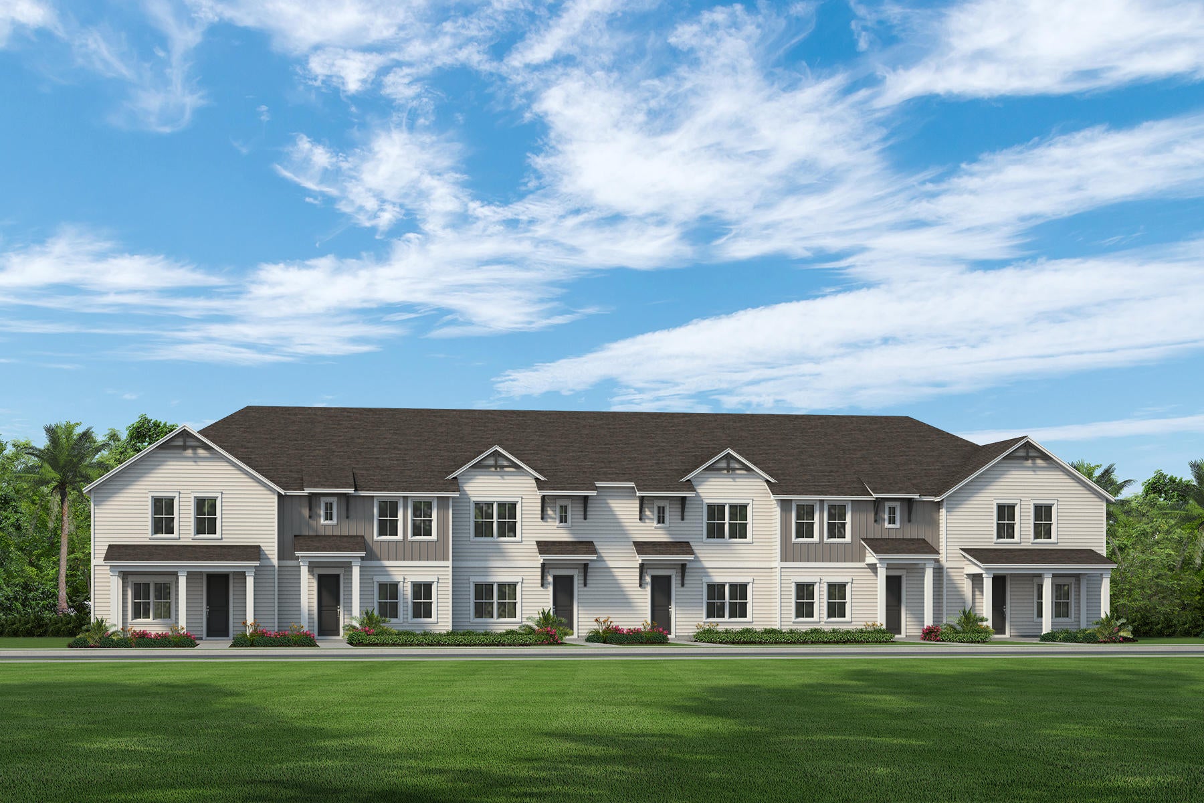
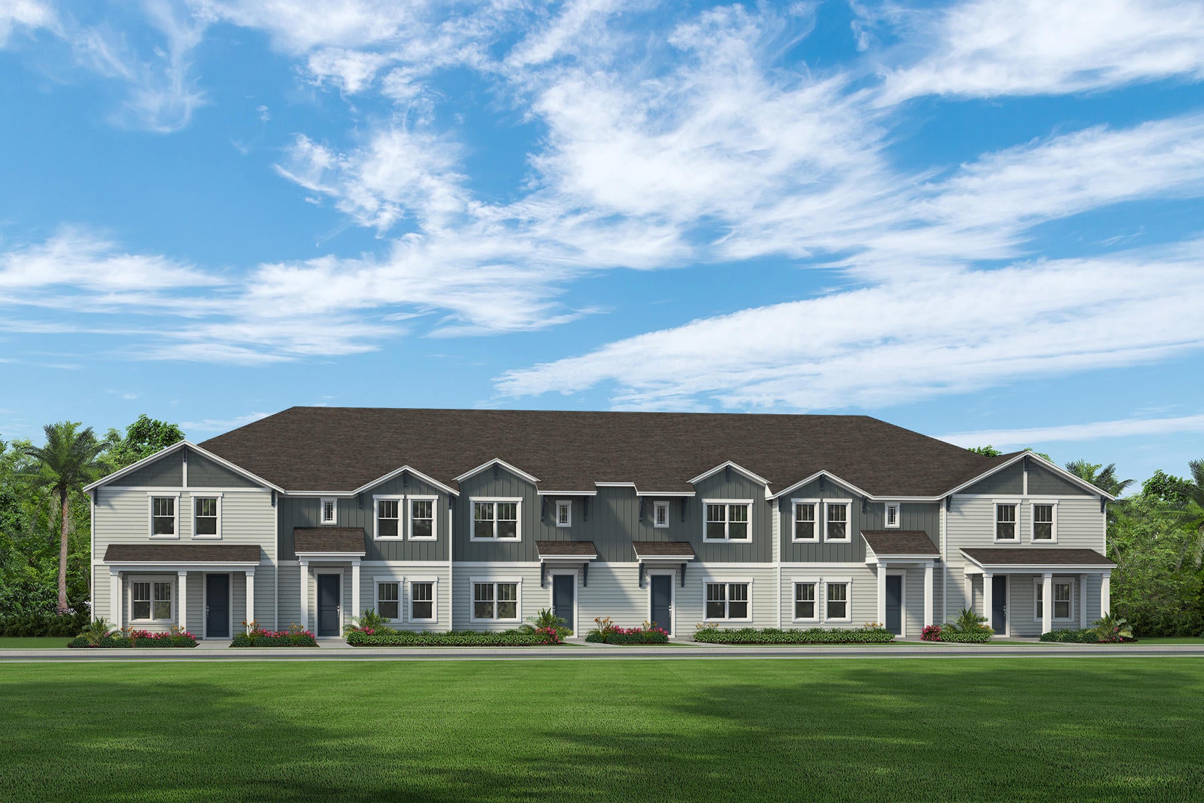
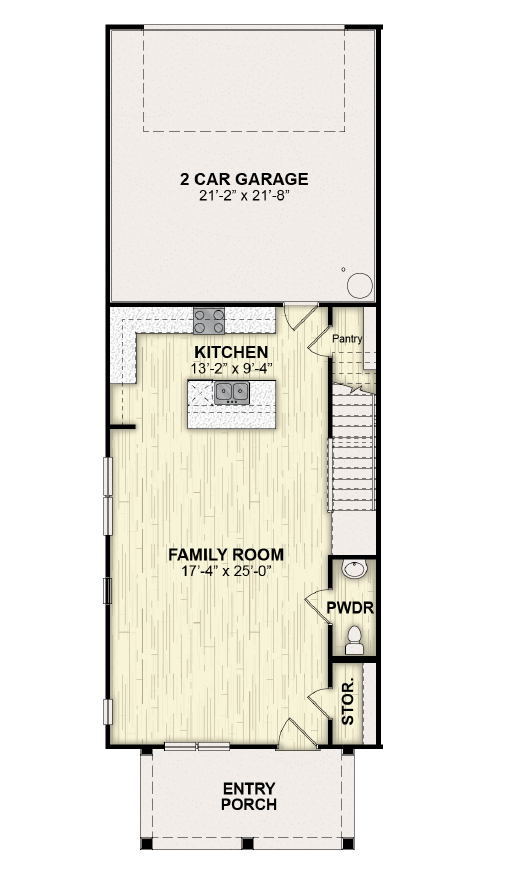
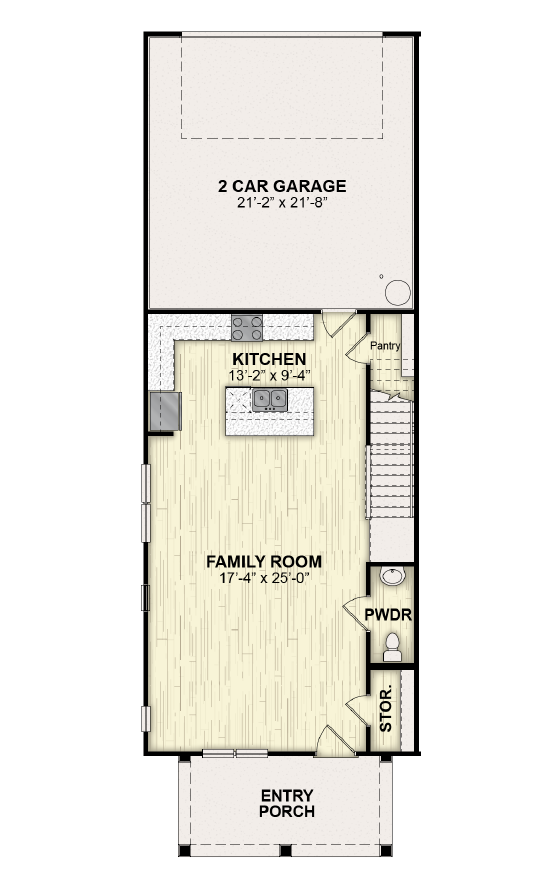
Introducing the Charlotte new townhome plan in St. Cloud,
Florida a versatile and stylish home designed to meet the needs of today’s
homeowners. Offering 3–4 bedrooms, 2.5 bathrooms, and a 2-car garage, this
thoughtfully designed townhome delivers flexible living space, modern finishes,
and exceptional value.
The heart of the home features an open concept kitchen,
living, and dining area, perfect for entertaining and everyday comfort. The
kitchen is beautifully appointed with 42-inch cabinets, solid surface
countertops, and stainless-steel appliances including a dishwasher, range, and
microwave. Enjoy added style and functionality with a ceramic tile backsplash,
undermount sink, Delta faucet, and a spacious walk-in pantry. Upgraded flooring
enhances the main living areas, while a convenient powder bathroom is located
on the first floor for guests.
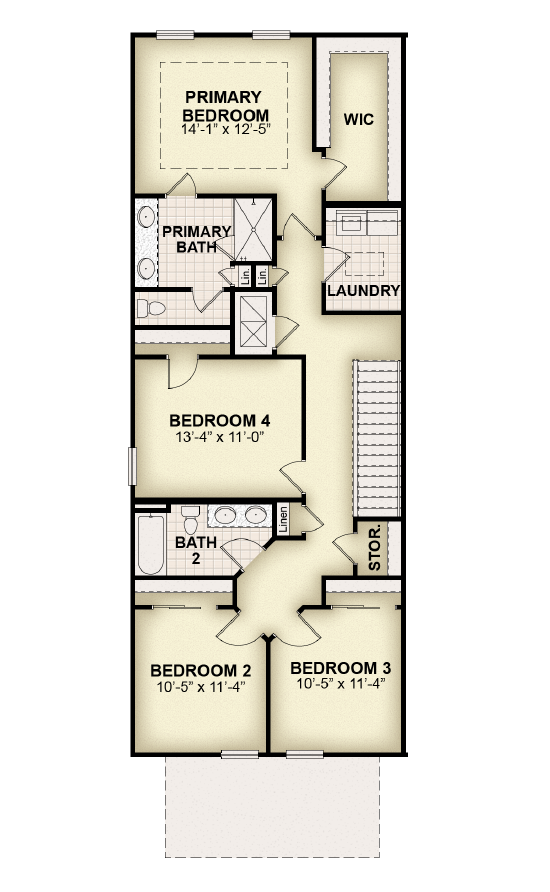
Upstairs, the primary bedroom with en suite primary bathroom
offers a relaxing retreat. The bathroom is complete with a ceramic tile shower
with glass enclosure, ceramic tile flooring, dual sinks with solid surface
countertops, Delta faucets, and a private water closet for added privacy.
Additional bedrooms provide flexibility for guests, a home office, or growing
households, each featuring ample closet space. A utility area with ceramic tile
flooring and an additional storage closet add everyday convenience.
On the exterior, the Charlotte townhome showcases impressive
curb appeal with a professionally designed landscaping package, covered front
porch, Sherwin Williams paint, a garage door opener, and a full sprinkler
system for easy maintenance.
If you're searching for a new construction townhome in St.
Cloud, Florida with 3–4 bedrooms, modern finishes, and open concept living, the
Charlotte plan offers the perfect combination of space, style, and
functionality for your lifestyle.


